
Address
214 Hemlock Drive, Upper Tantallon, NS
Price
$ 559,900
Property Attributes
- MLS#202620482
- TypeSingle Family
- Listing Status ACTIVE
- CityUpper Tantallon
- AreaHalifax - Dartmouth
- Neighbourhood21-A
- Postal CodeB3Z 1N3
- StyleSingle Family Residence
- Year Built1999
- Price$ 559,900
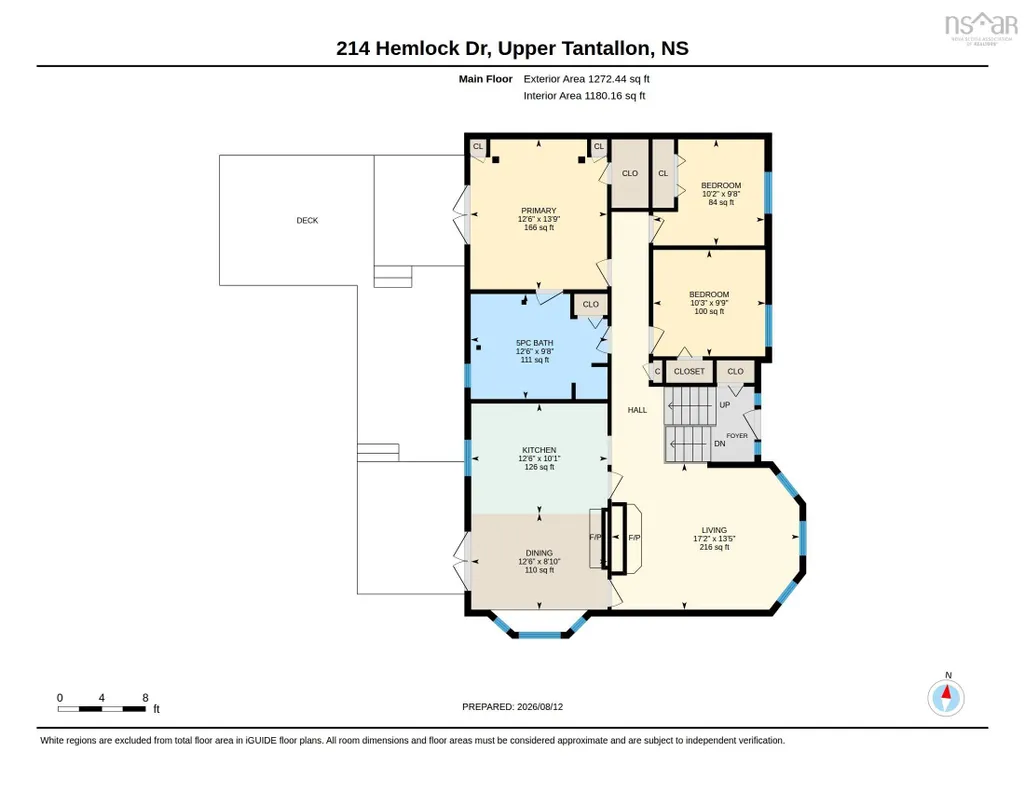
- Bedrooms4
- Full Bathrooms2
- Half Bathrooms0
- Sqr Footage2494
- Lot Size1.0572 Acres
Data Source:
Nova Scotia Association of REALTORS® (NSAR)
Property Description
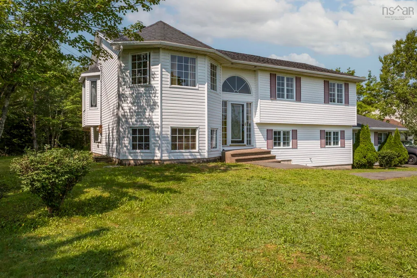
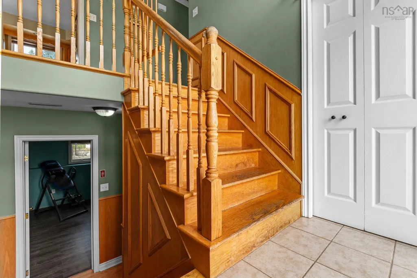
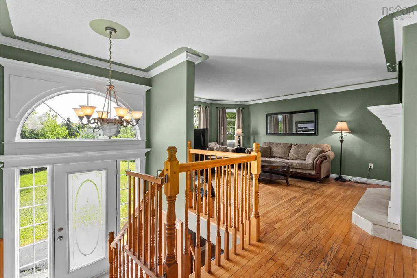
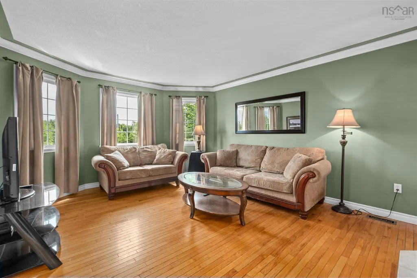
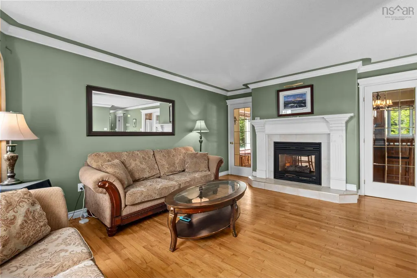
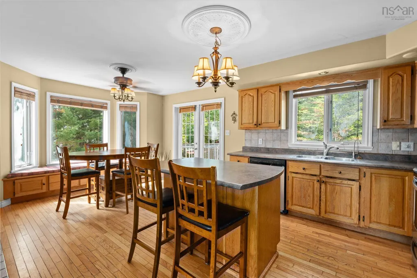
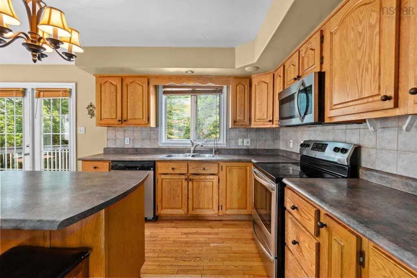
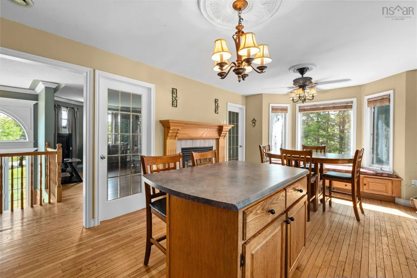
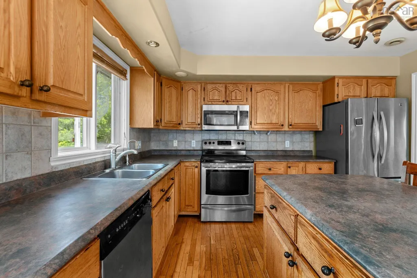
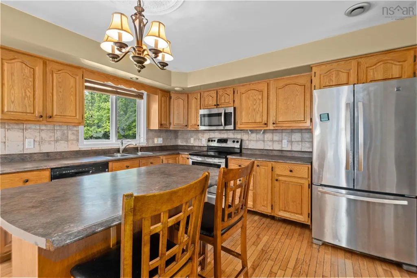
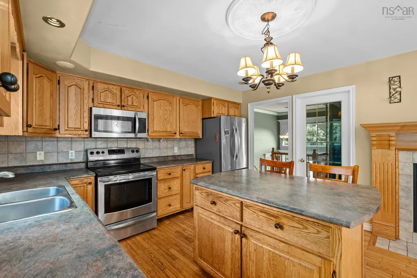
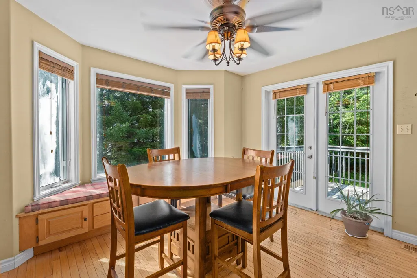
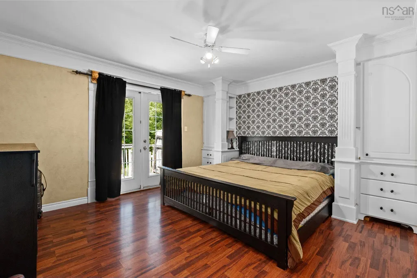
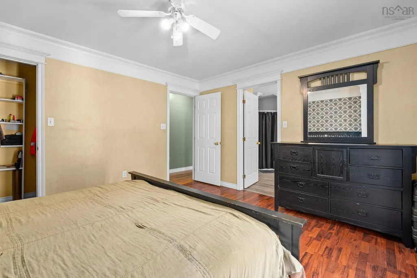
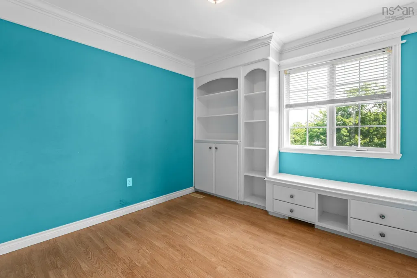
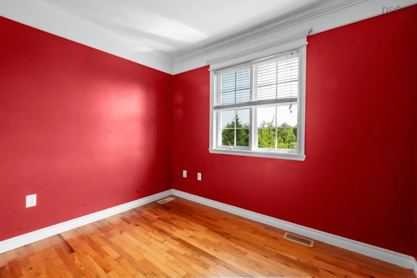
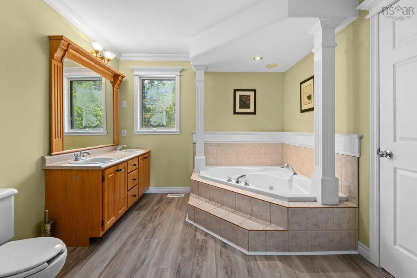
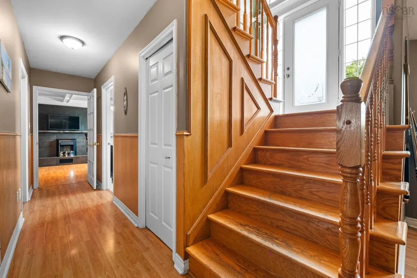
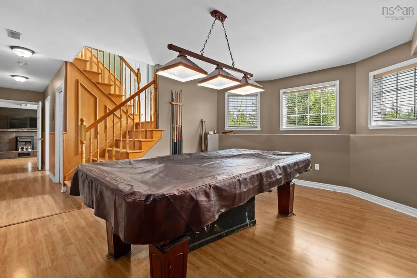
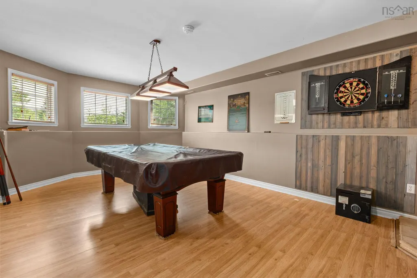
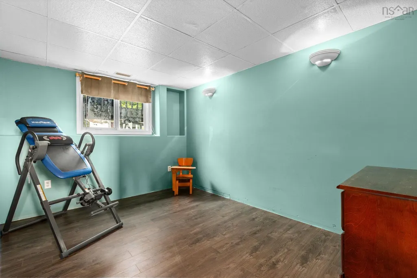
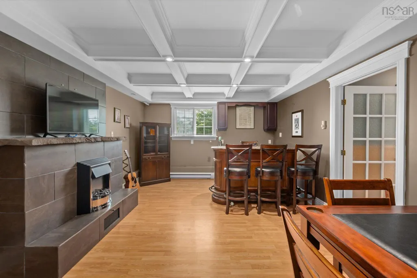
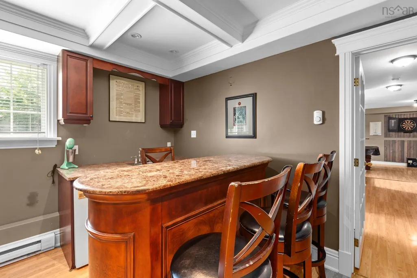
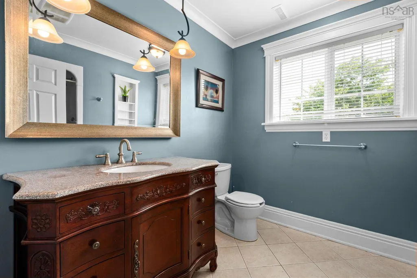
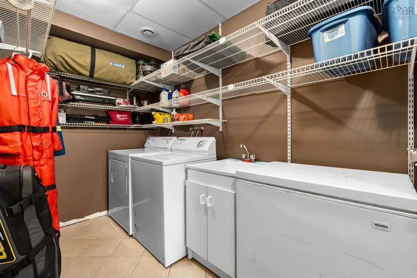
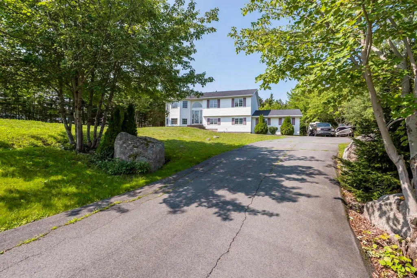
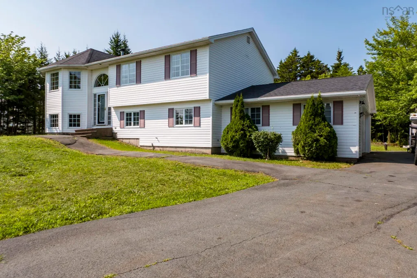
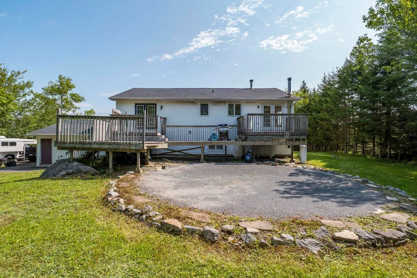
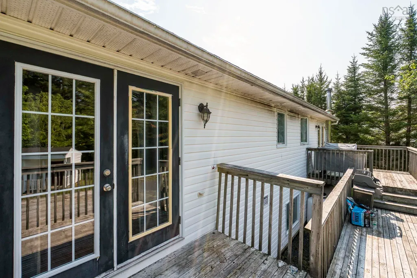
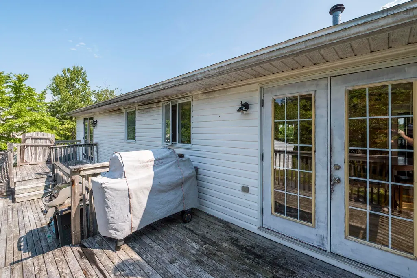
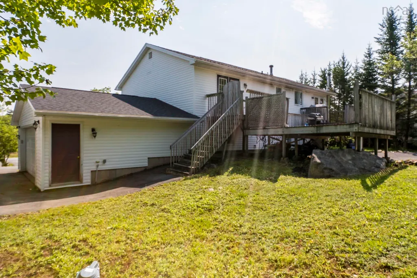
Welcome to 214 Hemlock Drive, perfectly situated in the desirable Westwood Hills community with quick and convenient access to Exit 5 off Highway 103. Offering the ideal combination of location, comfort, and privacy, this 4-bedroom, 2-bathroom home is surrounded by mature trees, creating a peaceful and private setting while keeping you close to all the amenities you need. Inside, the home offers plenty of room for the whole family, with multiple bedrooms, comfortable living spaces, and charming built-in fireplaces that add warmth, character, and a cozy feel throughout. Whether you’re gathering with family, relaxing after a long day, or enjoying a quiet evening at home, there are plenty of spaces to make your own. And the location truly makes everyday life easy. The hockey arena, grocery stores, restaurants, coffee shops, and other everyday conveniences are just a minute or two away, making errands, activities, and family outings incredibly convenient. With direct access to Highway 103 nearby, Bayers Lake is approximately 15 minutes away, while Halifax and surrounding communities are easily accessible for work, shopping, and entertainment. For families, commuters, or anyone looking for a home that offers both convenience and privacy, 214 Hemlock Drive is a wonderful opportunity. Enjoy the feeling of being tucked away among the trees while having everything you need just minutes from your doorstep. With space to grow, character throughout, a peaceful wooded setting, and an unbeatable location, this is a home that offers the best of Upper Tantallon living.
| Elementary School | Middle School | High School |
|---|---|---|
| Tantallon Jr Elementary School Elementary School | Five Bridges Junior High School Middle School | Bay View High School High School |
| Price History | |
|---|---|
| 8/13/2026 | Listed $599,900 |
| 9/9/2026 | 7$559,900 |
General Features
| Sewer | Septic Tank |
|---|---|
| Heating | Baseboard,Fireplace(s),Forced Air |
| Utilities | Electric,Propane,Cable Connected,Electricity Connected,Phone Connected |
| Possession | Negotiable |
| Roof | Asphalt |
| Zoning | R-A1 |
| Gas Y/N | Oil |
| Year Built | 1999 |
| Property Subtype | Single Family Residence |
| Ownership | Freehold |
| County | Halifax |
| New Construction | false |
| Property Type | Residential |
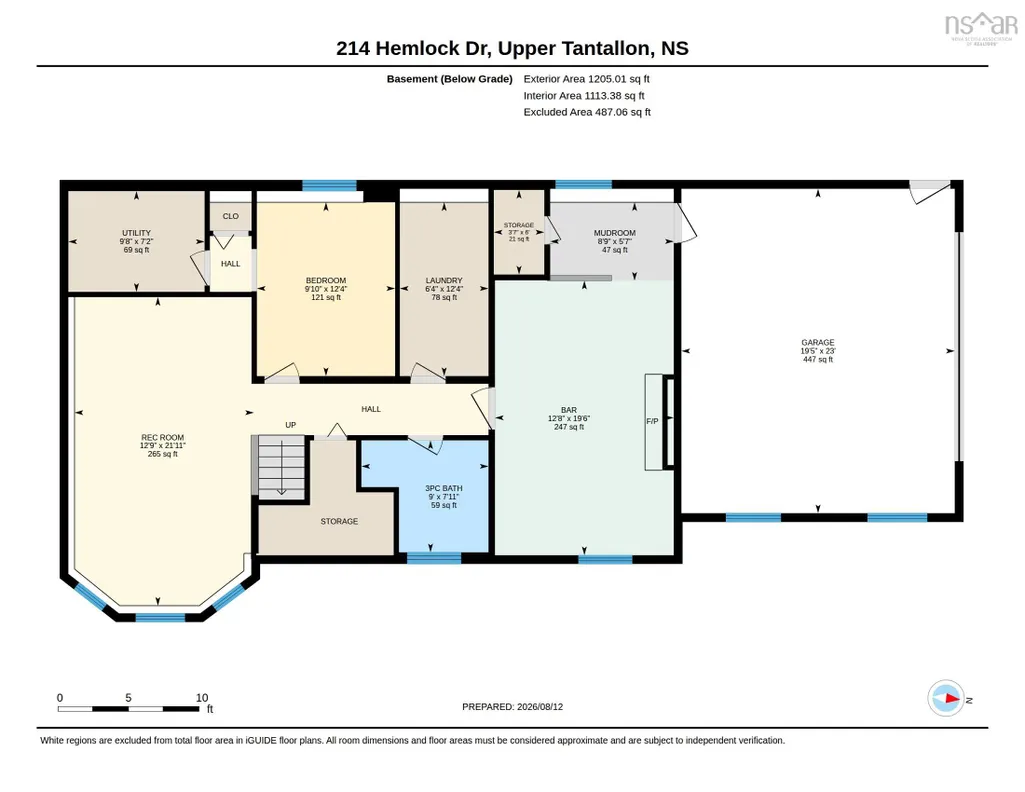
| Attached Garage | true |
| Garage Y/N | true |
| Full Baths | 2 |
| Status | ACTIVE |
| Directions | Hammonds Plains Rd, to Westwood Rd, then right onto Hemlock Dr |
| City | Upper Tantallon |
| MLS Area | 21-Kingswood, Haliburton Hills, Hammonds Pl. |
| Lot Size Units | Acres |
| Lot Size Square Feet | 46051.632 |
| Carport Y/N | false |
| Property Attached Y/N | false |
| Land Lease Y/N | false |
| MLS Area Minor | 21-A |
| Additional Parcels Y/N | false |
| Structure Type | Detached |
| Building Area Units | Square Feet |
| Living Area Units | Square Feet |
| Standard Status | Active |
| High School | Bay View High School |
| Elementary School | Tantallon Jr Elementary School |
| Legal Description | 214 HEMLOCK DR LOT 428 UP TANTALLON DWELLING |
| Middle/Junior High School | Five Bridges Junior High School |
| Construction Materials | Vinyl Siding |
| Virtual Tour | https://youriguide.com/214_hemlock_dr_upper_tantallon_ns/ |
| Appliances | Stove,Refrigerator |
| Levels | Split Entry |
| Community Features | Shopping |
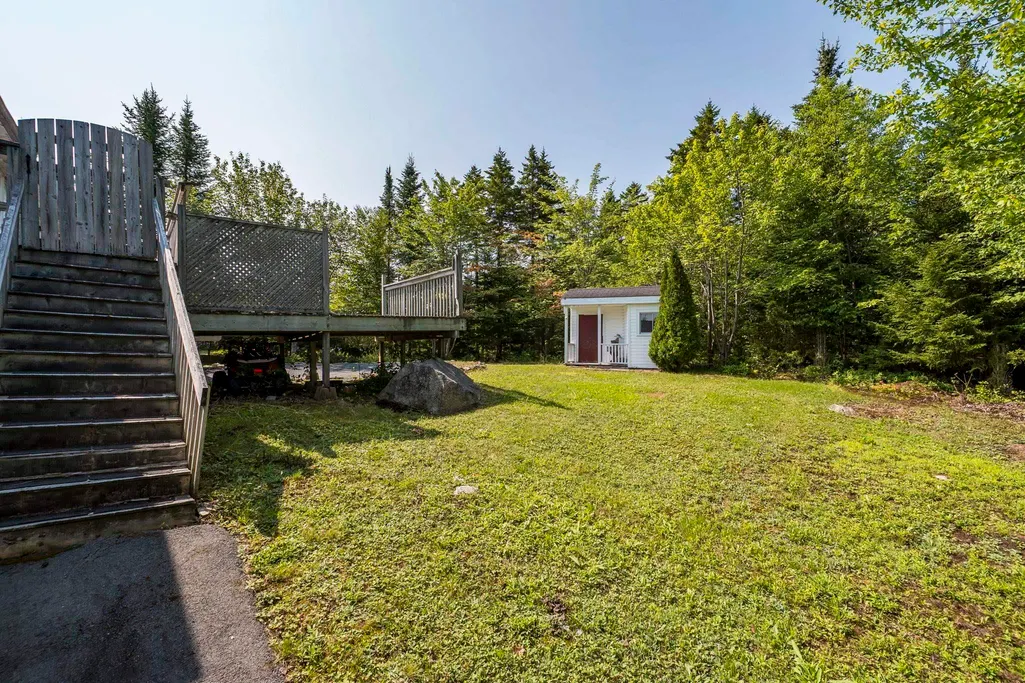
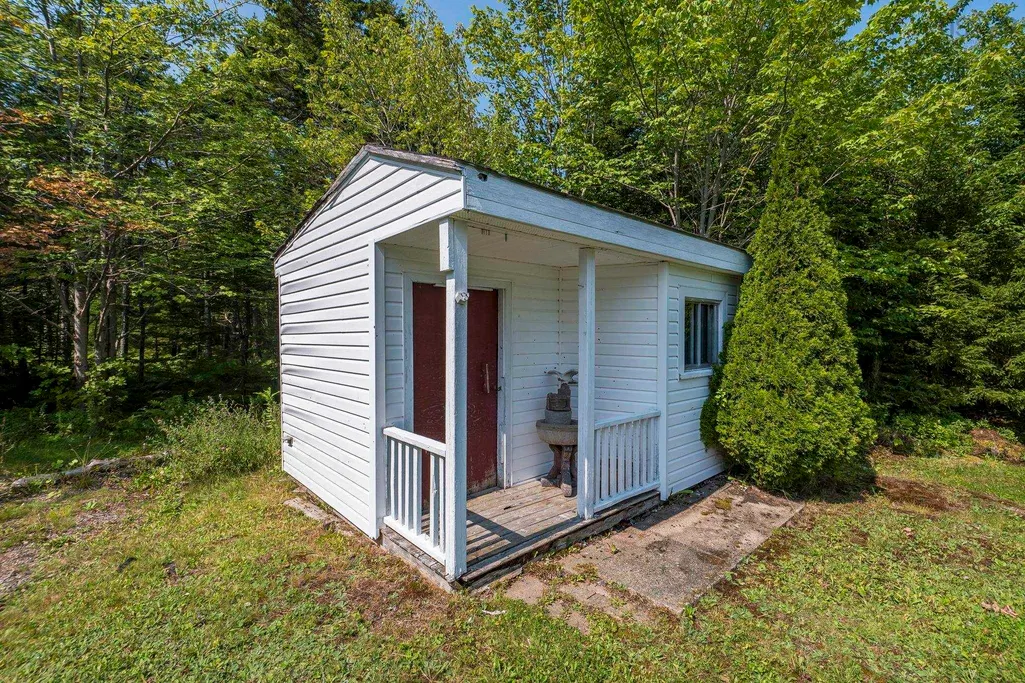
| Other Structures | Deck,Shed(s) |
| Garage Spaces | 2 |
| Patio/Porch Features | Deck,Patio |
Interior Features
| Interior Amenities | High Speed Internet |
|---|---|
| Basement | Full,Walk-Out Access |
| Flooring | Ceramic Tile,Hardwood,Laminate,Porcelain |
| Heating Y/N | true |
| Fireplace Y/N | true |
| Total Bedrooms | 4 |
| Below Grade Finished Area Unit Type | Square Feet |
| Total Baths | 2 |
| Fireplace Features | Fireplace(s) |
Exterior Features
| Parking Features | Attached,Double,Paved |
|---|---|
| Lot Features | 1 to 2.99 Acres,Cleared,Landscaped,Wooded |
| Water Source | Drilled Well |
| Lot Size Area | 1.0572 |
| Foundation Details | Concrete Perimeter |
| Building Area Total | 2494 |
| Lot Size Acres | 1.0572 |
| Waterfront Y/N | false |
| Other Equipment | Air Exchanger,Fuel Tank(s) |
| Road Frontage Type | Public,Year Round Road |
| Total Parking | 4 |
| Other Parking | Garage Details(Attached, Double) |
| Covered Spaces | 2 |
Amenities
- Foreclosure
- Views
- Short Sale
- New Construction
- Adult 55+
- Lease To Own
- No Strata Fees
- Furnished
- Primary On Main
- Air Conditioning
- Seller Finance
- Green
- Fixer Upper
- Horse
- Golf
- Fireplace
- Deck
- Garage
- Basement
- Pool
Property vs Single Family Average in B3Z 1N3
Price
Year Built
 Information should be deemed reliable but not guaranteed, all representations are approximate, and individual verification is recommended. Copyright ©2017 All rights reserved.
The trademarks REALTOR®, REALTORS® and the REALTOR® logo are controlled by The Canadian Real Estate Association (CREA) and identify real estate professionals who are members of CREA. The trademarks MLS®, Multiple Listing Service® and the associated logos are owned by CREA and identify the quality of services
Information should be deemed reliable but not guaranteed, all representations are approximate, and individual verification is recommended. Copyright ©2017 All rights reserved.
The trademarks REALTOR®, REALTORS® and the REALTOR® logo are controlled by The Canadian Real Estate Association (CREA) and identify real estate professionals who are members of CREA. The trademarks MLS®, Multiple Listing Service® and the associated logos are owned by CREA and identify the quality of services