
Address
165 Beau Run, East Petpeswick, NS
Price
$ 549,000
Property Attributes
- MLS#202620773
- TypeSingle Family
- Listing Status ACTIVE
- CityEast Petpeswick
- AreaHalifax - Dartmouth
- Neighbourhood35-A
- Postal CodeB0J 2L0
- StyleBungalow
- Year Built2026
- Price$ 549,000
- Bedrooms3
- Full Bathrooms2
- Half Bathrooms0
- Sqr Footage1334
- Lot Size4.3661 Acres
Data Source:
Nova Scotia Association of REALTORS® (NSAR)
Property Description
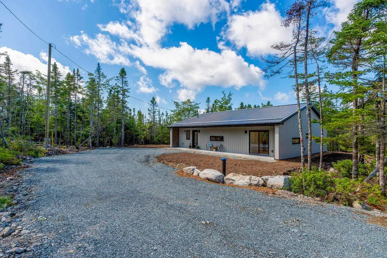
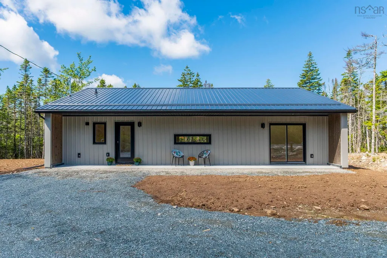
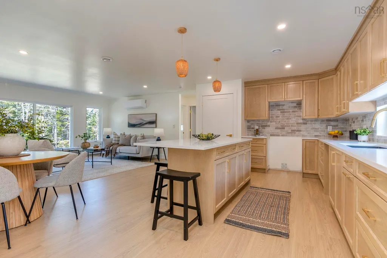
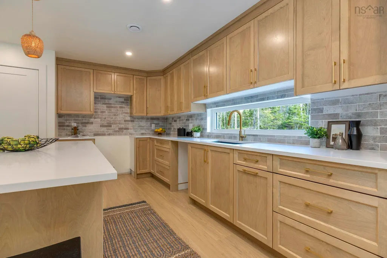
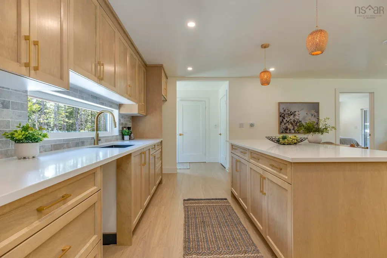
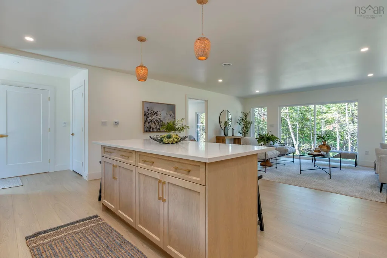
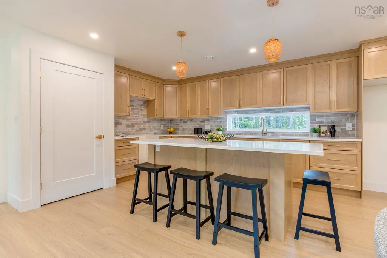
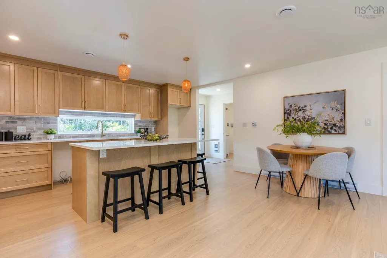
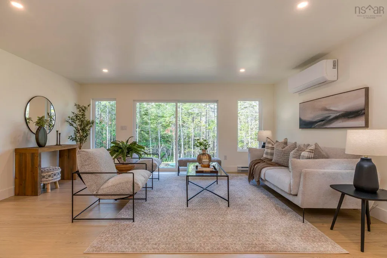
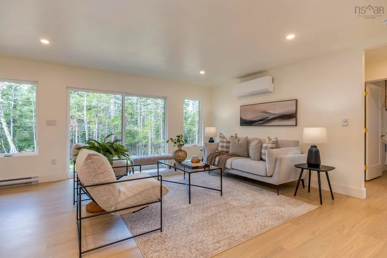
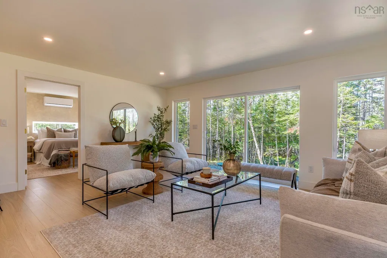
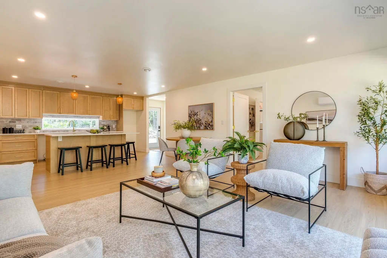
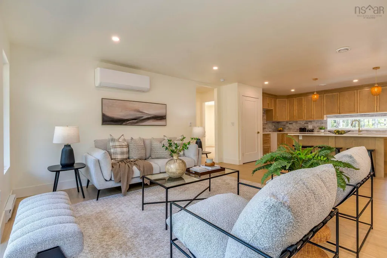
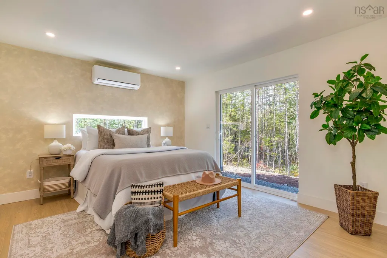
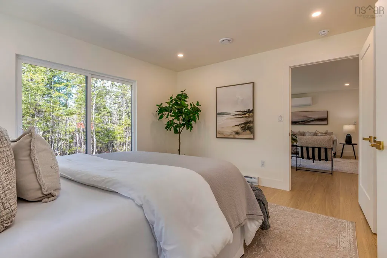
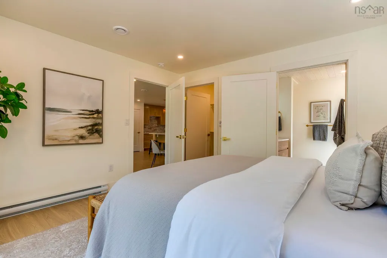
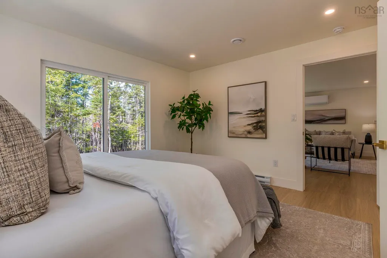
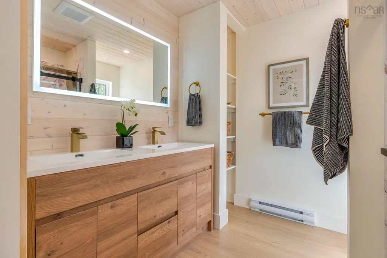
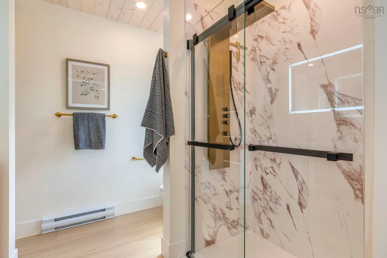
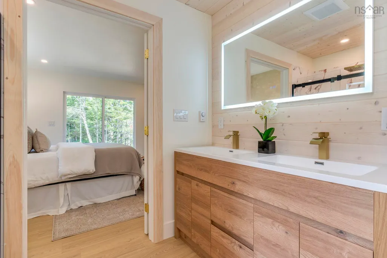
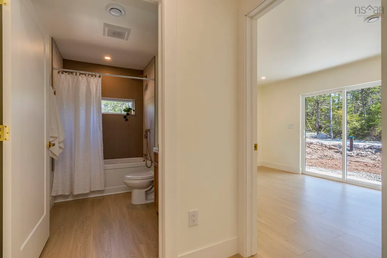
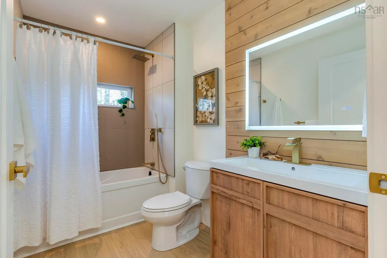
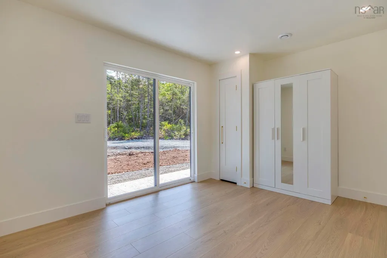
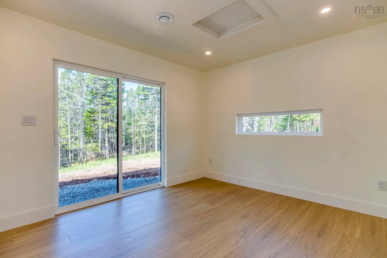
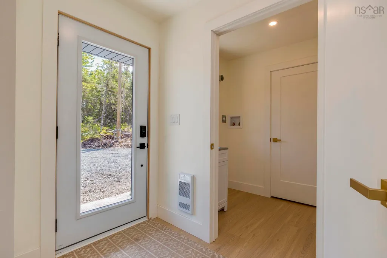
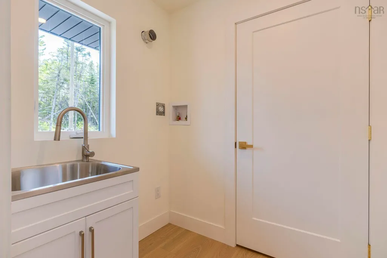
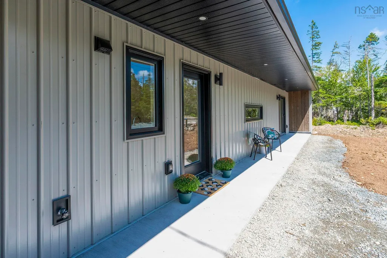
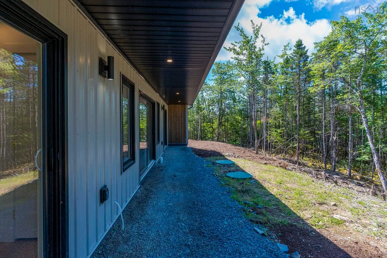
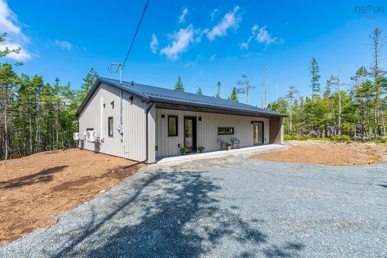
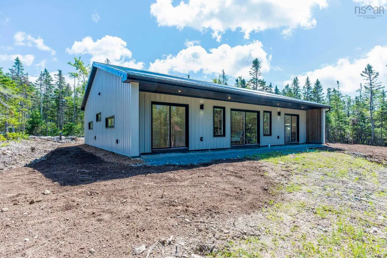
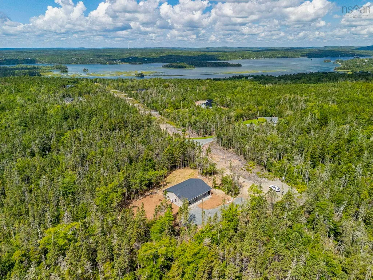
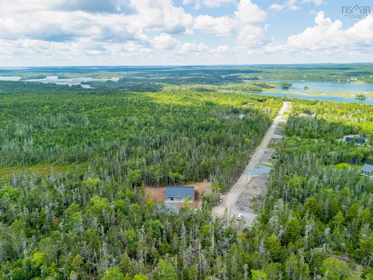
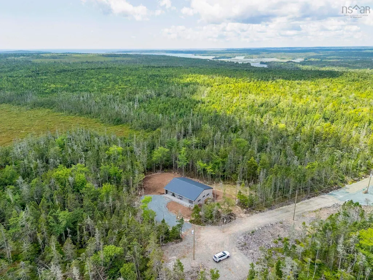
Nestled on a private 4.4 acre lot, this 3 bed, 2 bath bungalow by Birchstone Construction is ready for its first owners. Enter into the foyer that is big enough for the whole family to come in from the weather, and conveniently located next to the laundry room. From there the home flows in to a huge kitchen with an island ideal for entertaining. The great room offers an extra wide sliding door to the back yard, loads of natural light, and plenty of space for your living room and dining set. One wing of the house holds the primary suite, with a walk in closet and bright, spa-like bathroom. The other wing holds two more bedrooms and another bathroom fit for the family. Spray foam insulation throughout and two heat pumps make this a very energy efficient home. Outside, the concrete patio is sun-kissed and a large yard has been top-soiled and seeded. Set at the end of the private road, Beau run, this lot offers maximum privacy, while being an easy 40 minute commute to the Halifax Harbour bridges. Martinique Beach and the amenities of Musquodoboit Harbour are each only 7 minutes away, making this an ideal location.
| Price History | |
|---|---|
| 8/17/2026 | Listed $549,000 |
General Features
| Sewer | Septic Tank |
|---|---|
| Heating | Baseboard,Ductless |
| Utilities | Electric,Cable Connected,Electricity Connected |
| Possession | Immediate |
| Roof | Metal |
| Zoning | MU |
| Architectural Style | Bungalow |
| Year Built | 2026 |
| Property Subtype | Single Family Residence |
| Ownership | Freehold |
| County | Halifax |
| New Construction | true |
| Property Type | Residential |
| HOA | true |
| Attached Garage | false |
| Garage Y/N | false |
| Full Baths | 2 |
| Status | ACTIVE |
| Directions | East Petpeswick to Beau run, last house on the right |
| City | East Petpeswick |
| MLS Area | 35-Halifax County East |
| Lot Size Units | Acres |
| Lot Size Square Feet | 190187.316 |
| Carport Y/N | false |
| Property Attached Y/N | false |
| Land Lease Y/N | false |
| MLS Area Minor | 35-A |
| Additional Parcels Y/N | false |
| Structure Type | Detached |
| Building Area Units | Square Feet |
| Living Area Units | Square Feet |
| Standard Status | Active |
| HOA Fee | 200 |
| Construction Materials | Steel Siding,Wood Siding |
| Stories Count | 1 |
| Virtual Tour | https://youriguide.com/165_beau_run_musquodoboit_harbour_ns/ |
| Appliances | None |
| Levels | One |
| Community Features | Park,Playground,Shopping,Beach |
| Property Condition | New Construction |
Interior Features
| Interior Amenities | Ensuite Bath |
|---|---|
| Basement | None |
| Flooring | Laminate |
| Heating Y/N | true |
| Total Bedrooms | 3 |
| Below Grade Finished Area Unit Type | Square Feet |
| Total Baths | 2 |
Exterior Features
| Parking Features | No Garage,Gravel |
|---|---|
| Lot Features | 3 to 9.99 Acres,Partially Cleared,Wooded |
| Water Source | Drilled Well |
| Lot Size Area | 4.3661 |
| Foundation Details | Slab,Insulated Concrete |
| Building Area Total | 1334 |
| Lot Size Acres | 4.3661 |
| Waterfront Y/N | false |
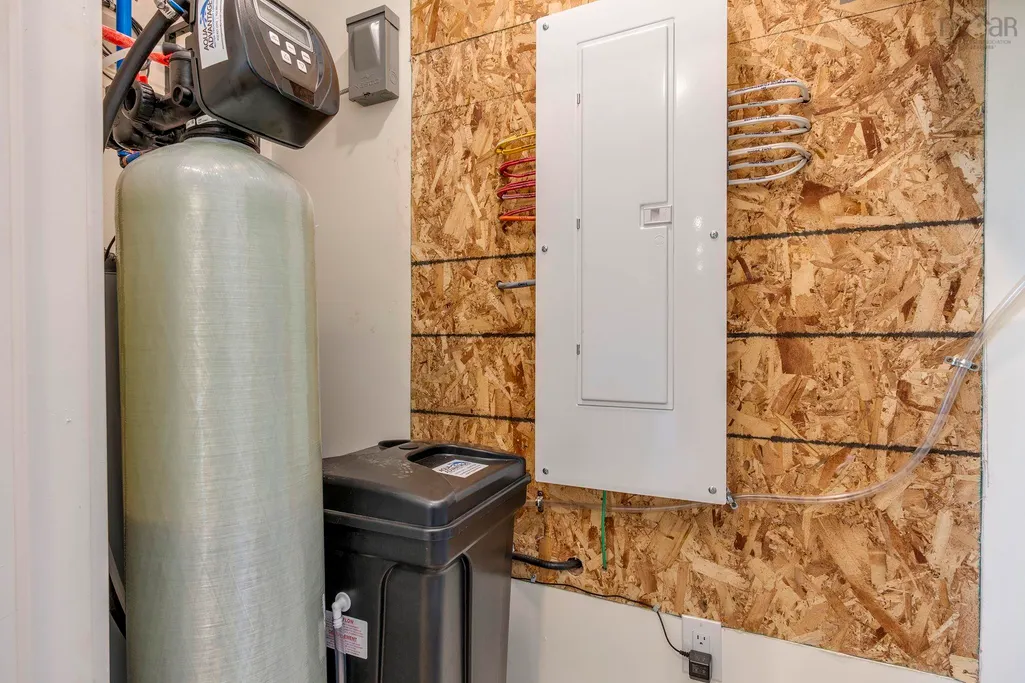
| Other Equipment | HRV (Heat Rcvry Ventln),No Rental Equipment |
| Road Frontage Type | Private Road |
| Other Parking | Parking Details(Gravel),Garage Details(None) |
Amenities
- Foreclosure
- Views
- Short Sale
- New Construction
- Adult 55+
- Lease To Own
- No Strata Fees
- Furnished
- Primary On Main
- Air Conditioning
- Seller Finance
- Green
- Fixer Upper
- Horse
- Golf
- Fireplace
- Deck
- Garage
- Basement
- Pool
Property vs Single Family Average in B0J 2L0
Price
Year Built
 Information should be deemed reliable but not guaranteed, all representations are approximate, and individual verification is recommended. Copyright ©2017 All rights reserved.
The trademarks REALTOR®, REALTORS® and the REALTOR® logo are controlled by The Canadian Real Estate Association (CREA) and identify real estate professionals who are members of CREA. The trademarks MLS®, Multiple Listing Service® and the associated logos are owned by CREA and identify the quality of services
Information should be deemed reliable but not guaranteed, all representations are approximate, and individual verification is recommended. Copyright ©2017 All rights reserved.
The trademarks REALTOR®, REALTORS® and the REALTOR® logo are controlled by The Canadian Real Estate Association (CREA) and identify real estate professionals who are members of CREA. The trademarks MLS®, Multiple Listing Service® and the associated logos are owned by CREA and identify the quality of services