
Address
45 Lemmon Hill Road, Dean, NS
Price
$ 159,000
Property Attributes
- MLS#202622792
- TypeSingle Family
- Listing Status ACTIVE
- CityDean
- AreaHalifax - Dartmouth
- Neighbourhood35-B
- Postal CodeB0N 2M0
- StyleSingle Family Residence
- Price$ 159,000
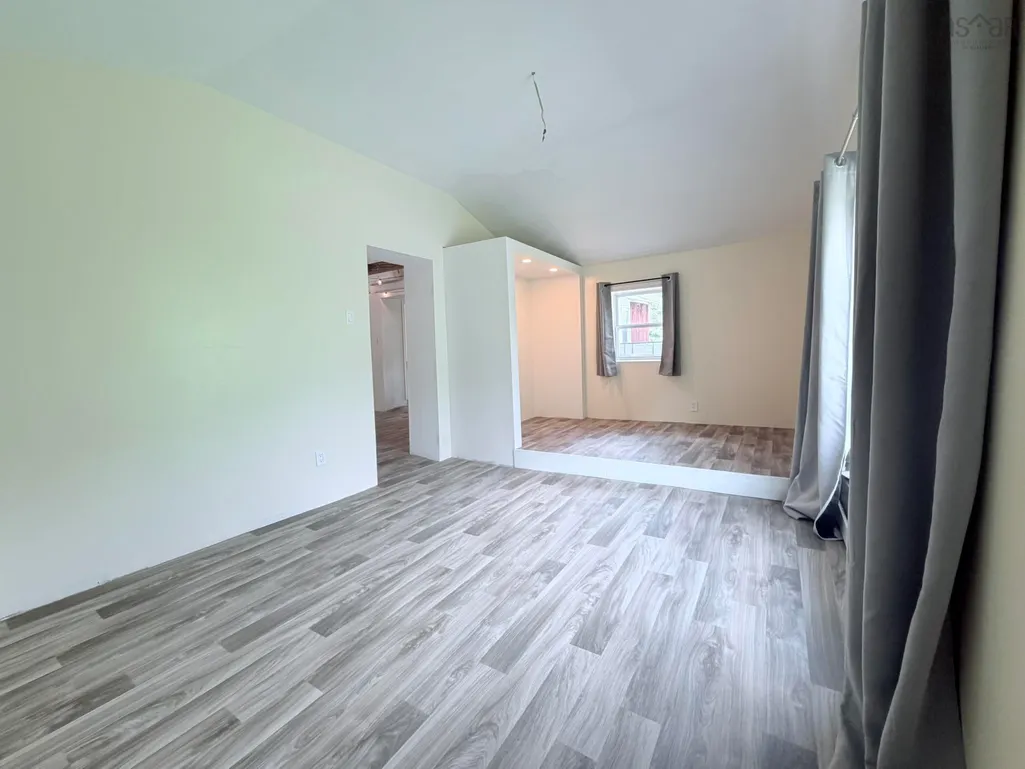
- Bedrooms1
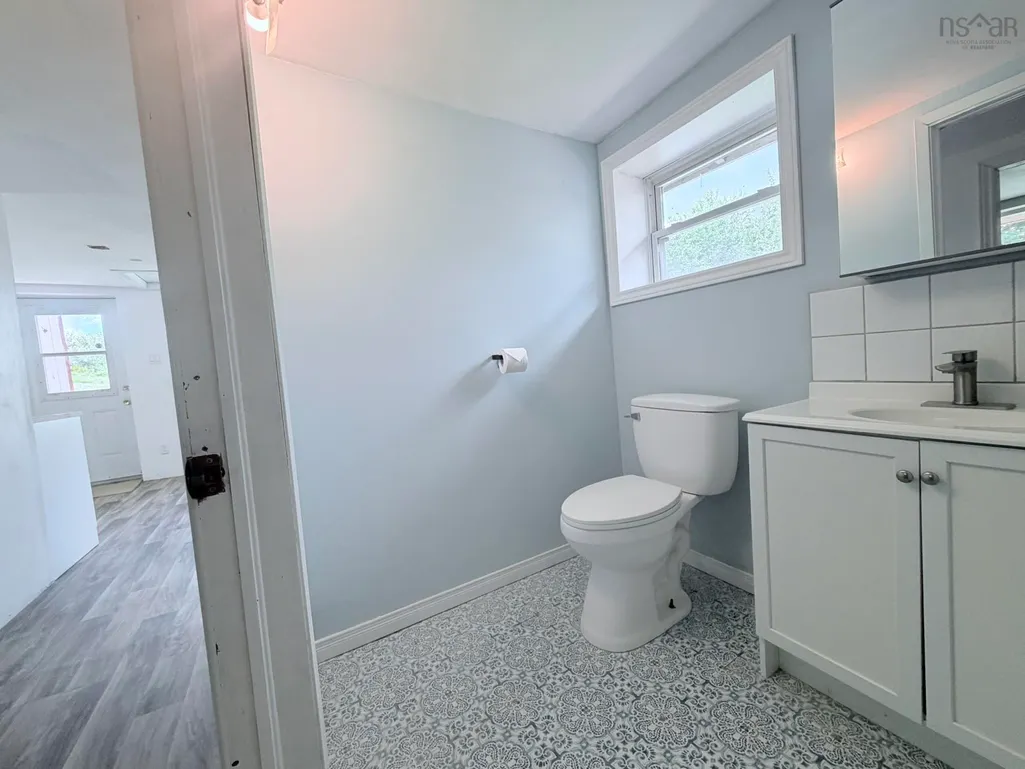
- Full Bathrooms1
- Half Bathrooms1
- Sqr Footage891
- Lot Size0.8938 Acres
Data Source:
Nova Scotia Association of REALTORS® (NSAR)
Property Description
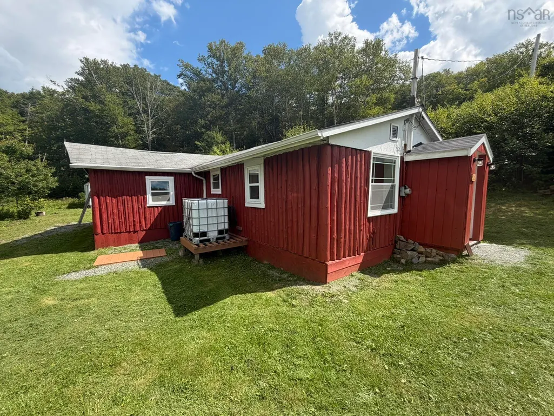
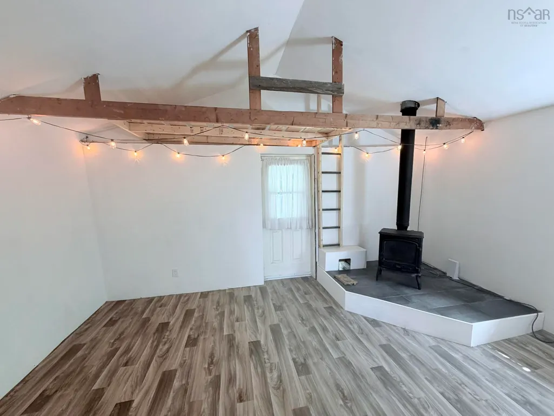
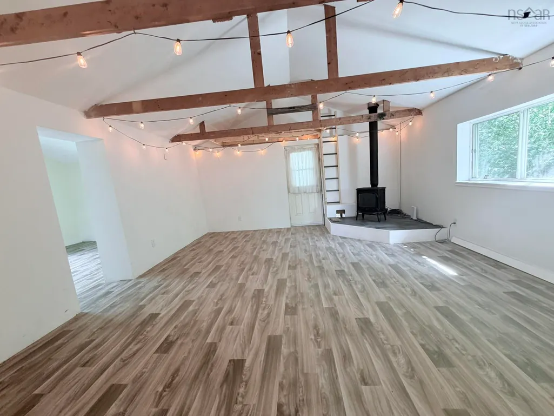
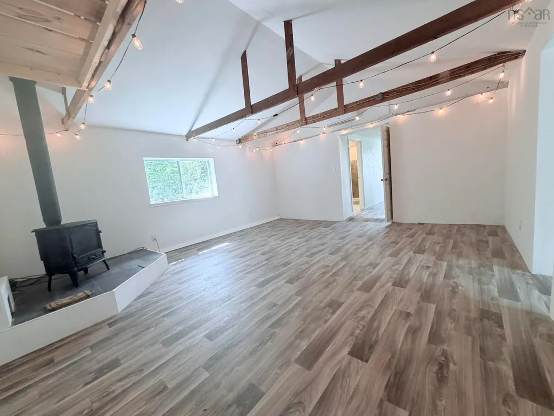
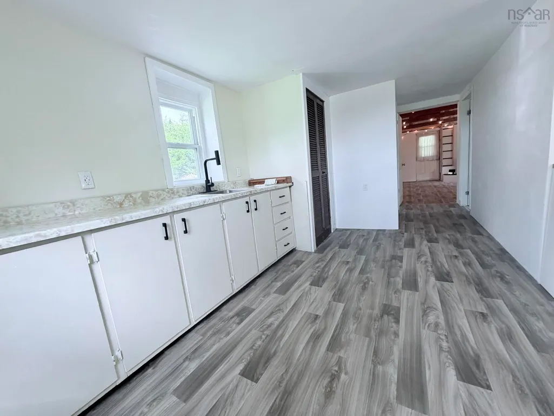
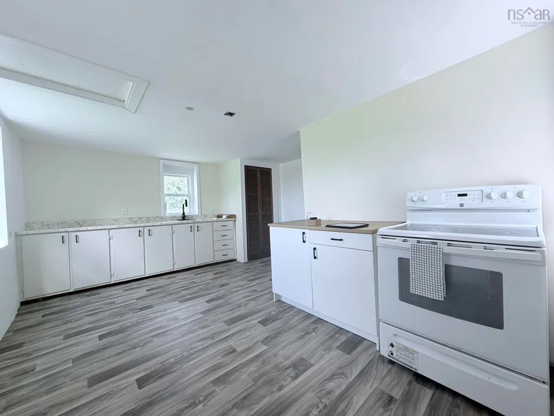
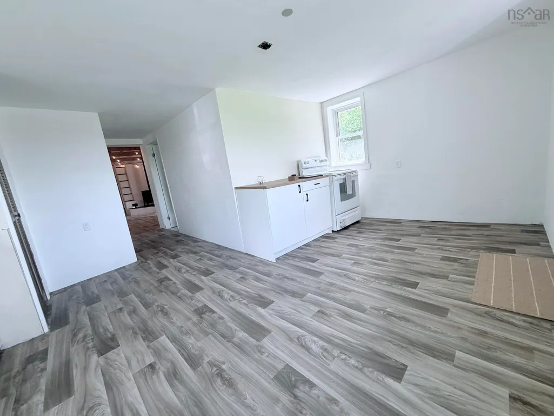
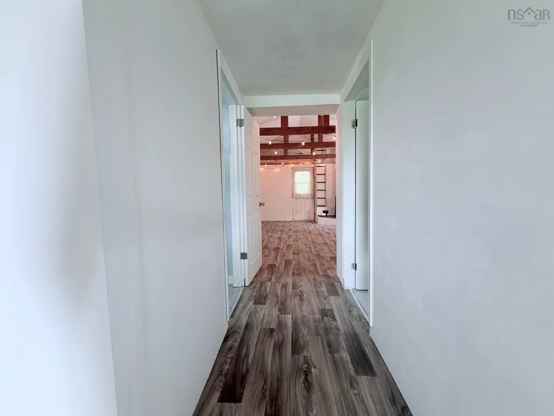
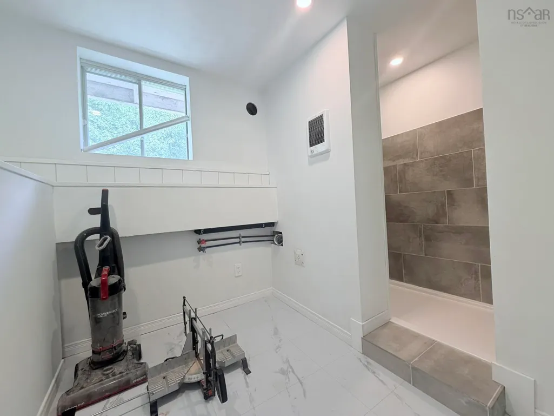
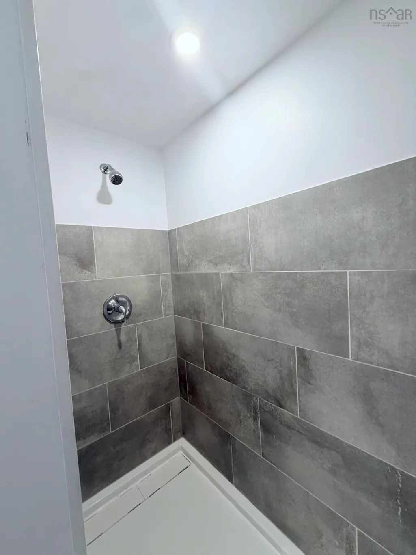
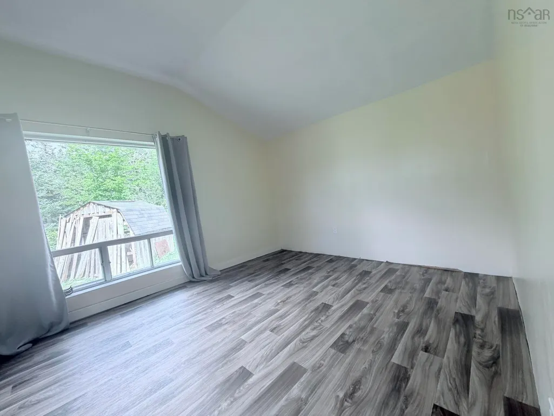
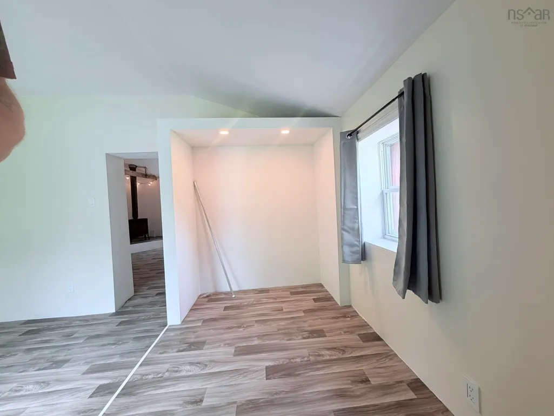
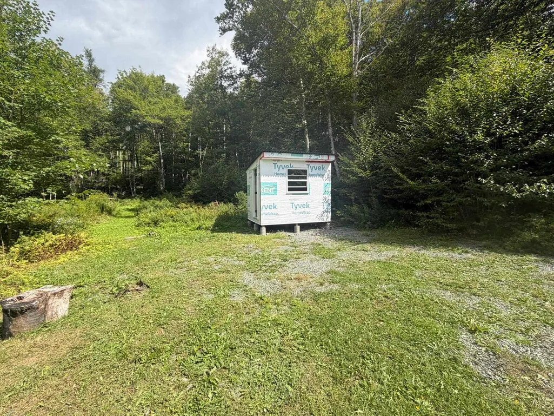
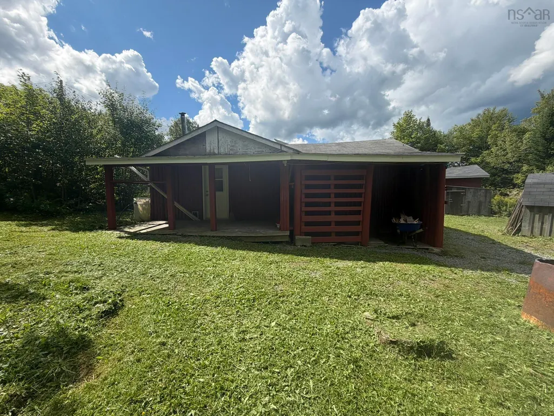
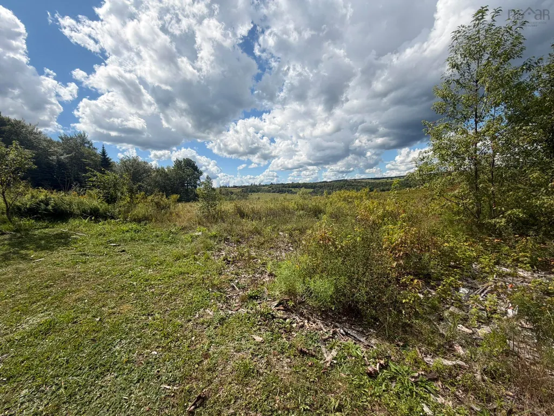
Rare opportunity to own a unique piece of local history with this stockade-style camp, originally built in the 1940s. The camp was relocated to its current location in the 1960s, where it was extended and connected to the power grid, septic system and dug well. The property now offers 1 bedroom, with potential for additional bedroom space, 2 bathrooms, beautiful views and numerous outbuildings providing plenty of storage for recreational equipment and other property needs. The home has been renovated while retaining the character and charm of this distinctive property. Located, conveniently, Upper Stewiacke is approximately 10 minutes restaurants and co-op located. Additional shopping is available approximately 8 minutes away in Upper Musquodoboit. For those looking to explore the area, the property provides access to a variety of recreational and coastal destinations, with the Bay of Fundy and Pictou County to the west and Eastern Shore beaches to the east. Whether you’re looking for a recreational property, hunting camp or a home to enjoy year-round, this property offers a unique combination of history, space, views and location.
| Price History | |
|---|---|
| 9/9/2026 | Listed $159,000 |
General Features
| Sewer | Septic Tank |
|---|---|
| Heating | Ductless,Stove |
| Utilities | Cable Connected,Electricity Connected,Natural Gas Connected |
| Possession | Upon Closing |
| Roof | Asphalt |
| Zoning | Residentia |
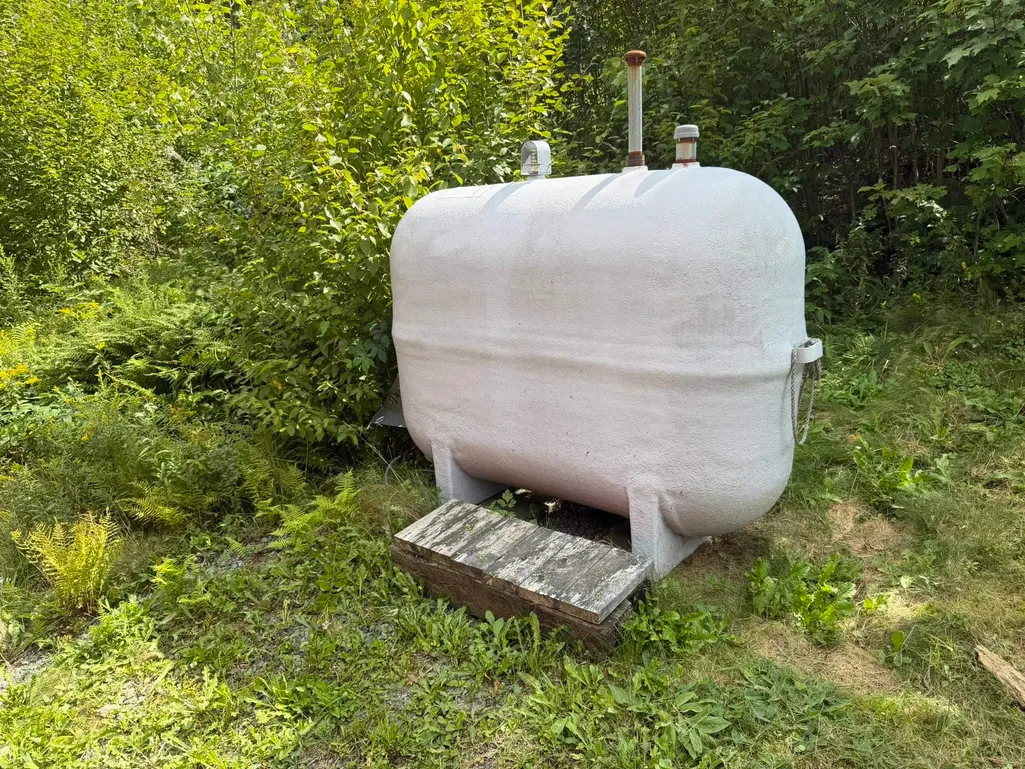
| Gas Y/N | Oil |
| Property Subtype | Single Family Residence |
| Ownership | Freehold |
| County | Halifax |
| New Construction | false |
| Property Type | Residential |
| Attached Garage | false |
| Garage Y/N | false |
| Full Baths | 1 |
| Status | ACTIVE |
| Directions | Take exit brookfield toward stewiacke, Follow NS-102 S and NS-289 E to Southside Rd in Upper Stewiacke, take a right toward lemon hell, property will appear on your left hand. |
| City | Dean |
| MLS Area | 35-Halifax County East |
| Lot Size Units | Square Feet |
| Lot Size Square Feet | 38933.928 |
| Carport Y/N | false |
| Property Attached Y/N | false |
| Land Lease Y/N | false |
| MLS Area Minor | 35-B |
| Structure Type | Detached |
| Building Area Units | Square Feet |
| Living Area Units | Square Feet |
| Standard Status | Active |
| Construction Materials | Log,Wood Siding |
| Stories Count | 1 |
| Appliances | Stove |
| Levels | One |
| Community Features | Park,Playground,Shopping,Ski Hill,Place of Worship |
| Other Structures | Deck,Barn(s),Shed(s) |
| Patio/Porch Features | Deck |
Interior Features
| Basement | Crawl Space |
|---|---|
| Flooring | Laminate,Linoleum |
| Heating Y/N | true |
| Fireplace Y/N | true |
| Half Baths | 1 |
| Total Bedrooms | 1 |
| Below Grade Finished Area Unit Type | Square Feet |
| Total Baths | 2 |
| Fireplace Features | Oil Stove |
Exterior Features
| Parking Features | No Garage,Gravel,Multiple Driveways,Parking Spaces(s) |
|---|---|
| Lot Features | 0.5 to 0.99 Acres,Partially Cleared,Hardwood Bush,Partial Landscaped,Level,Softwood Bush,Wooded |
| Water Source | Dug,Well |
| Lot Size Area | 38933.928 |
| Foundation Details | None |
| Building Area Total | 891 |
| Lot Size Acres | 0.8938 |
| Waterfront Y/N | false |
| Other Equipment | No Rental Equipment |
| Road Frontage Type | Year Round Road |
| Other Parking | Parking Details(Gravel Drive Way Multiple Cars) |
Amenities
- Foreclosure
- Views
- Short Sale
- New Construction
- Adult 55+
- Lease To Own
- No Strata Fees
- Furnished
- Primary On Main
- Air Conditioning
- Seller Finance
- Green
- Fixer Upper
- Horse
- Golf
- Fireplace
- Deck
- Garage
- Basement
- Pool
Property vs Single Family Average in B0N 2M0
Price
 Information should be deemed reliable but not guaranteed, all representations are approximate, and individual verification is recommended. Copyright ©2017 All rights reserved.
The trademarks REALTOR®, REALTORS® and the REALTOR® logo are controlled by The Canadian Real Estate Association (CREA) and identify real estate professionals who are members of CREA. The trademarks MLS®, Multiple Listing Service® and the associated logos are owned by CREA and identify the quality of services
Information should be deemed reliable but not guaranteed, all representations are approximate, and individual verification is recommended. Copyright ©2017 All rights reserved.
The trademarks REALTOR®, REALTORS® and the REALTOR® logo are controlled by The Canadian Real Estate Association (CREA) and identify real estate professionals who are members of CREA. The trademarks MLS®, Multiple Listing Service® and the associated logos are owned by CREA and identify the quality of services