
Just Listed

Address
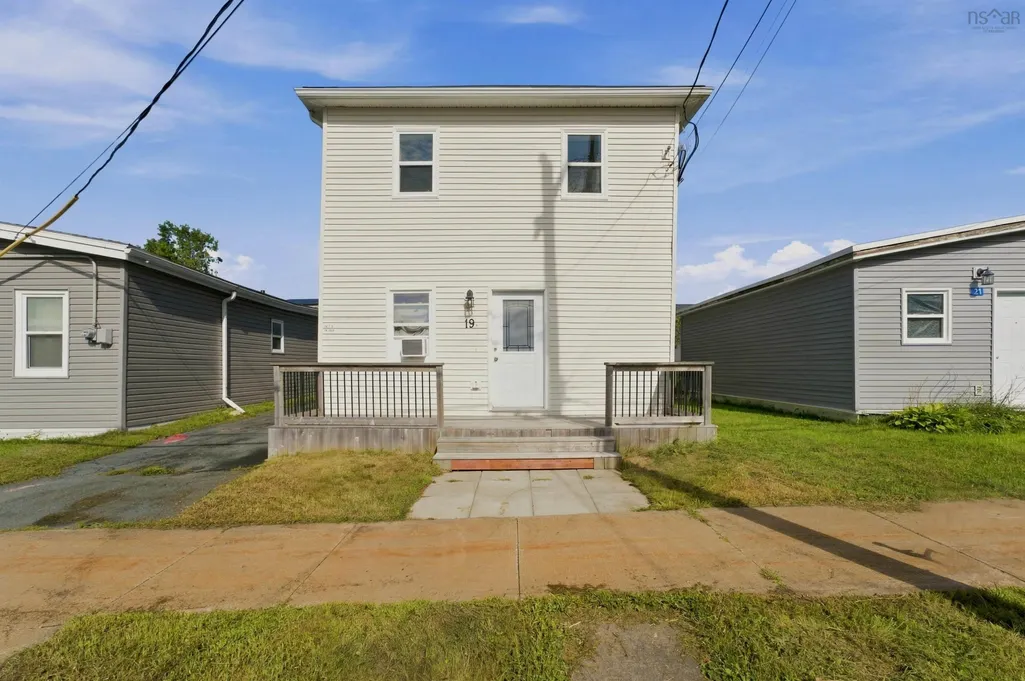
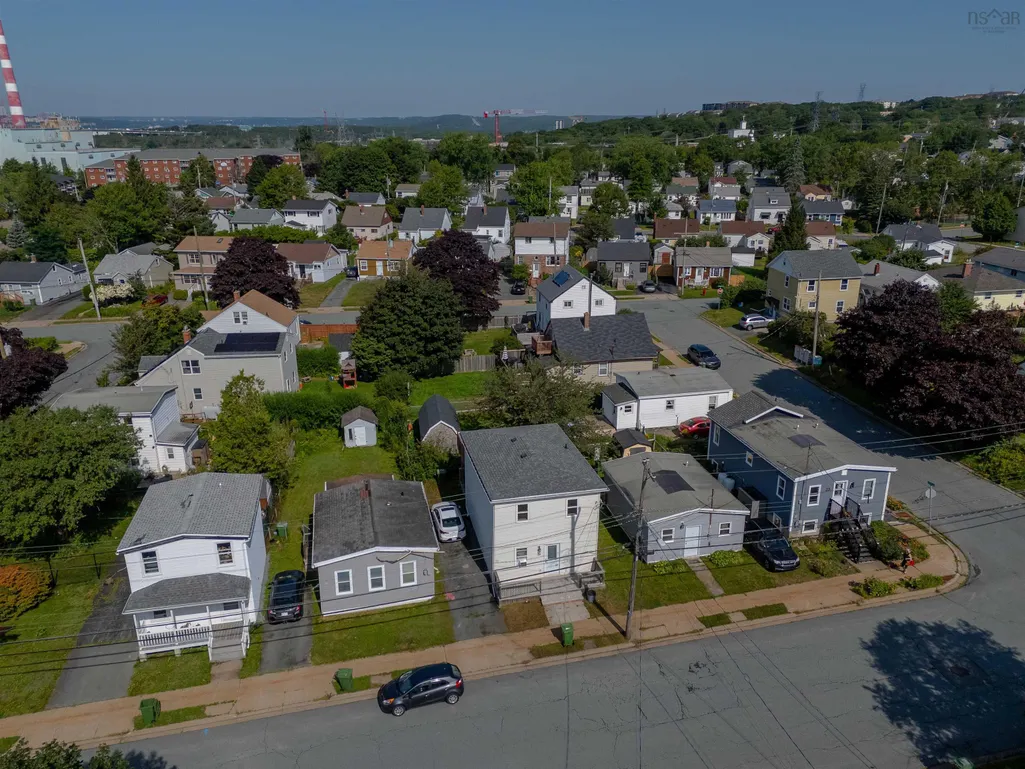
19 Elmwood Avenue, Dartmouth, NS
Price
$ 599,900
Property Attributes
- MLS#202622951
- TypeSingle Family
- Listing Status ACTIVE
- CityDartmouth
- AreaHalifax - Dartmouth
- Neighbourhood10-C
- Postal CodeB3A 3E3
- StyleSingle Family Residence
- Year Built1925
- Price$ 599,900
- Bedrooms3
- Full Bathrooms2
- Half Bathrooms0
- Sqr Footage1322
- Lot Size0.0441 Acres
Data Source:
Nova Scotia Association of REALTORS® (NSAR)
Property Description
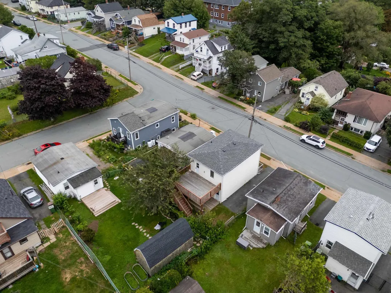
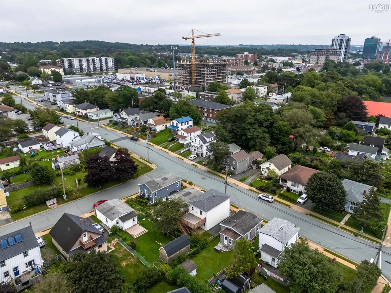
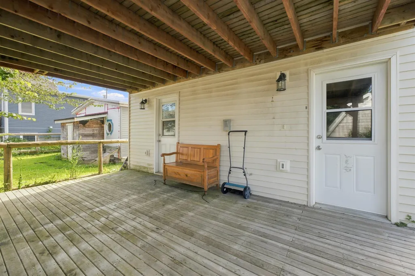
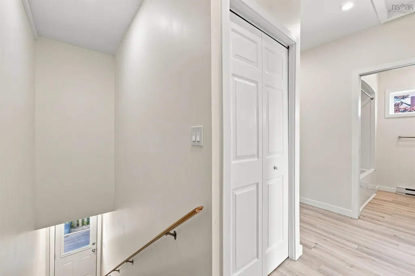
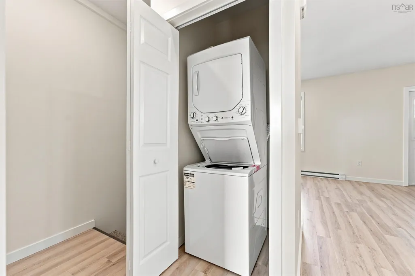
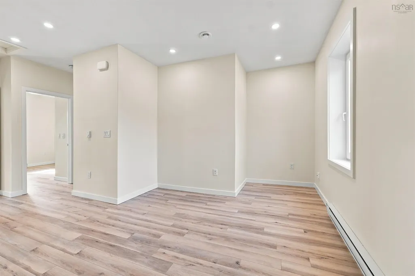
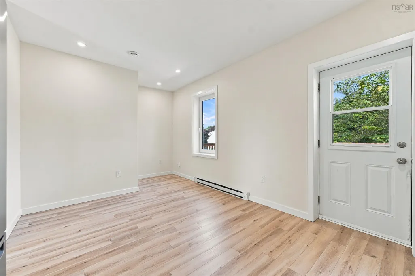
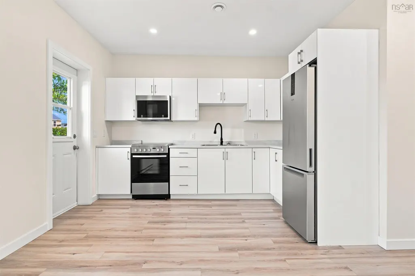
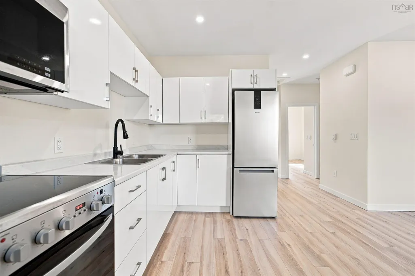
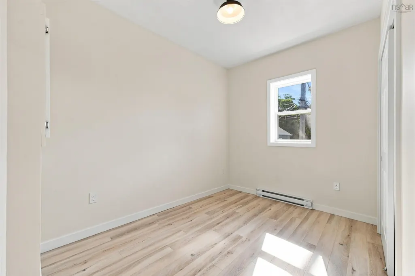
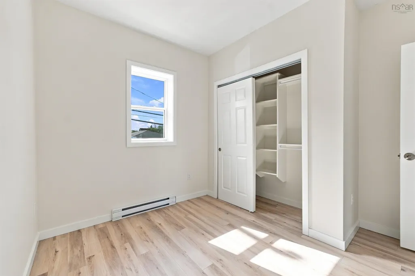
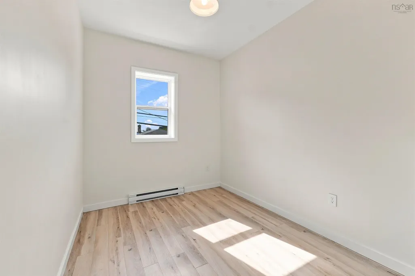
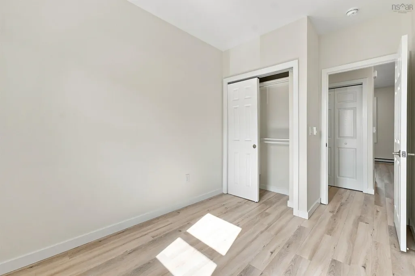
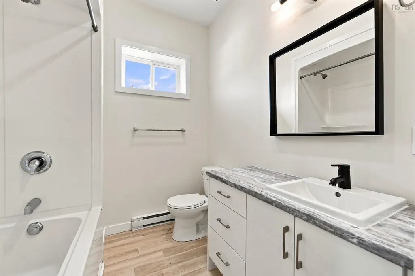
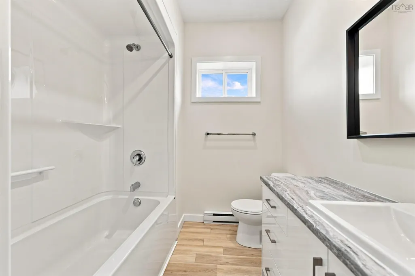
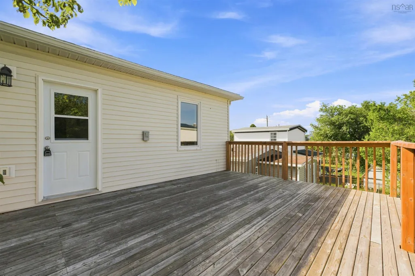
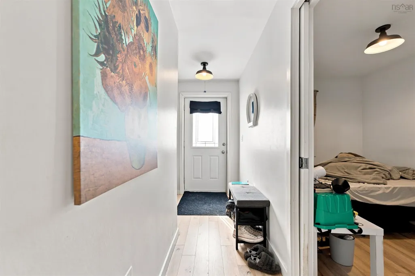
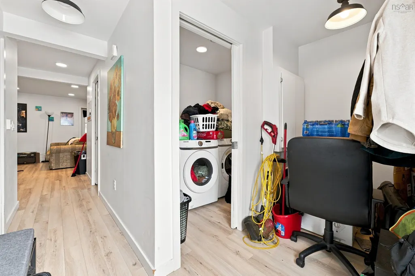
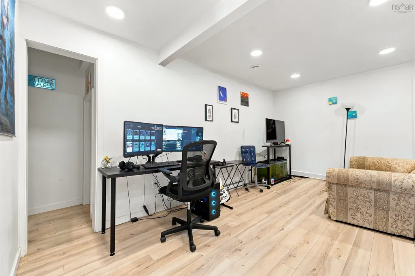
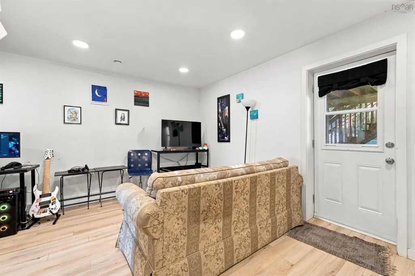
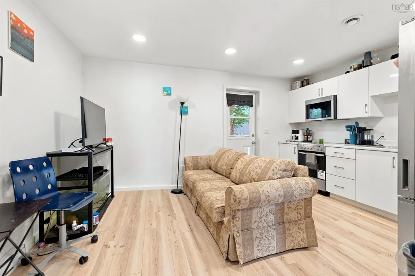
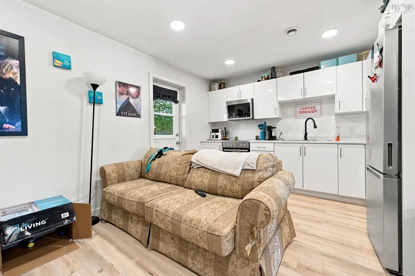
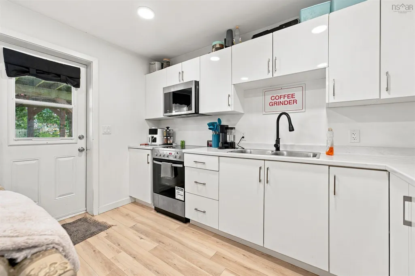
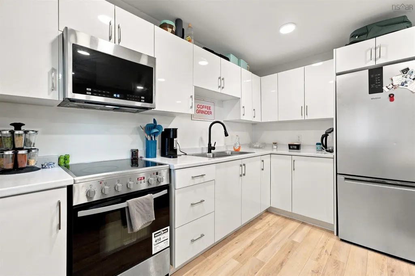
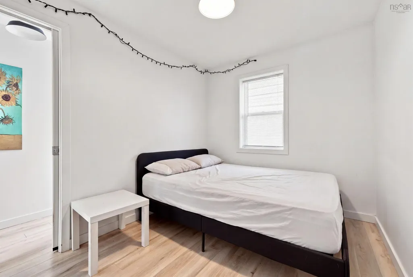
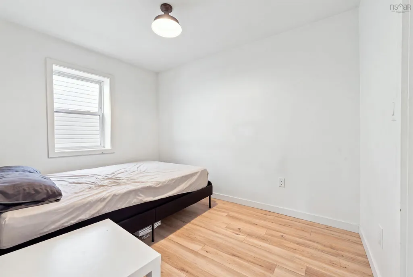
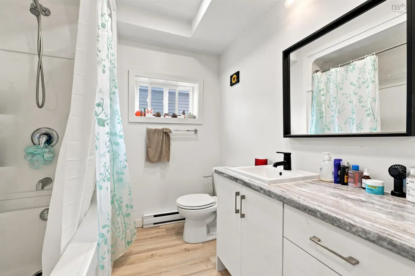
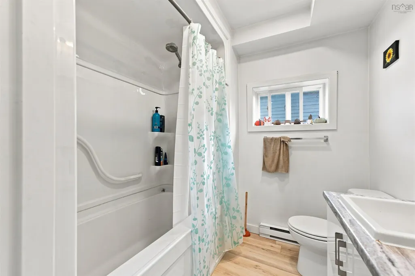
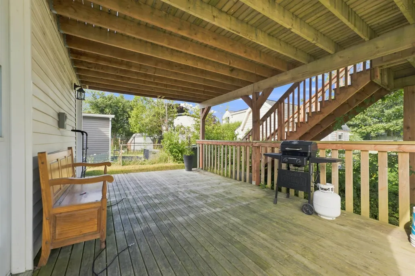
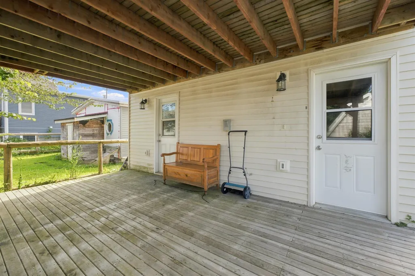
Steps from local restaurants, coffee shops and the vibrant energy of Downtown Dartmouth, this beautifully updated property offers the opportunity to enjoy one of the area’s fastest growing communities while adding flexibility to the way you live and invest. Featuring two updated units, the property is equally well suited to growing an investment portfolio, creating space for a multigenerational or blended family, or living in one unit while rental income from the other helps offset your mortgage. Each unit has its own power meter, offering added convenience and independence. Step inside the upper unit and you’ll immediately notice the impressive ceilings and abundance of natural light. The open concept living space feels bright and inviting, with beautiful finishes, stainless steel appliances and plenty of room to settle in or entertain. Two bedrooms, a full bathroom and convenient in suite laundry complete the space. The lower unit carries the same updated finishes throughout, with an open concept layout, stainless steel appliances, one bedroom and a dedicated laundry space. Outside, both units enjoy access to private, expansive back decks with plenty of sunlight, perfect for morning coffee, summer dinners or unwinding at the end of the day. When you feel like heading out, leave the car behind and stroll into Downtown Dartmouth for dinner, drinks, coffee, shopping or an afternoon along the waterfront. With easy access to nearby bus routes, the bridge and major commuter routes, getting around HRM or heading to the airport is simple. Updated, versatile and surrounded by everything that makes Downtown Dartmouth such a sought after place to live, this is an opportunity to invest not only in a property, but in a lifestyle. *Lower unit tenants in fixed term lease until August 31, 2027.
| Elementary School | Middle School | High School |
|---|---|---|
| Harbourside Elementary School Elementary School | John Martin Junior High School Middle School | Dartmouth High School High School |
| Price History | |
|---|---|
| 9/10/2026 | Listed $599,900 |
General Features
| Sewer | Municipal |
|---|---|
| Heating | Baseboard |
| Utilities | Electric,Cable Connected,Electricity Connected,Phone Connected |
| Possession | Negotiable |
| Roof | Asphalt |
| Zoning | ER3 |
| Exclusions | Tenant Belongings |
| Year Built | 1925 |
| Property Subtype | Single Family Residence |
| Ownership | Freehold |
| County | Halifax |
| New Construction | false |
| Property Type | Residential |
| Garage Y/N | false |
| Full Baths | 2 |
| Status | ACTIVE |
| Directions | Wyse Road to Elmwood Avenue |
| City | Dartmouth |
| MLS Area | 10-Dartmouth Downtown to Burnside |
| Lot Size Units | Square Feet |
| Lot Size Square Feet | 1920.996 |
| Property Attached Y/N | false |
| Land Lease Y/N | false |
| MLS Area Minor | 10-C |
| Structure Type | Detached |
| Building Area Units | Square Feet |
| Living Area Units | Square Feet |
| Standard Status | Active |
| High School | Dartmouth High School |
| Elementary School | Harbourside Elementary School |
| Middle/Junior High School | John Martin Junior High School |
| Construction Materials | Vinyl Siding |
| Stories Count | 2 |
| Appliances | Stove,Dishwasher,Dryer,Washer,Refrigerator |
| Levels | 2 Storey |
Interior Features
| Interior Amenities | High Speed Internet |
|---|---|
| Basement | Unfinished |
| Flooring | Laminate |
| Heating Y/N | true |
| Total Bedrooms | 3 |
| Below Grade Finished Area Unit Type | Square Feet |
| Total Baths | 2 |
Exterior Features
| Lot Features | Under 0.5 Acres |
|---|---|
| Water Source | Municipal |
| Inclusions | Appliances (X2) |
| Lot Size Area | 1920.996 |
| Foundation Details | Concrete Perimeter |
| Building Area Total | 1322 |
| Lot Size Acres | 0.0441 |
| Waterfront Y/N | false |
| Other Equipment | No Rental Equipment |
| Road Frontage Type | Public |
| Other Parking | Parking Details(Paved) |
Amenities
- Foreclosure
- Views
- Short Sale
- New Construction
- Adult 55+
- Lease To Own
- No Strata Fees
- Furnished
- Primary On Main
- Air Conditioning
- Seller Finance
- Green
- Fixer Upper
- Horse
- Golf
- Fireplace
- Deck
- Garage
- Basement
- Pool
Property vs Single Family Average in B3A 3E3
Price
Year Built
 Information should be deemed reliable but not guaranteed, all representations are approximate, and individual verification is recommended. Copyright ©2017 All rights reserved.
The trademarks REALTOR®, REALTORS® and the REALTOR® logo are controlled by The Canadian Real Estate Association (CREA) and identify real estate professionals who are members of CREA. The trademarks MLS®, Multiple Listing Service® and the associated logos are owned by CREA and identify the quality of services
Information should be deemed reliable but not guaranteed, all representations are approximate, and individual verification is recommended. Copyright ©2017 All rights reserved.
The trademarks REALTOR®, REALTORS® and the REALTOR® logo are controlled by The Canadian Real Estate Association (CREA) and identify real estate professionals who are members of CREA. The trademarks MLS®, Multiple Listing Service® and the associated logos are owned by CREA and identify the quality of services