
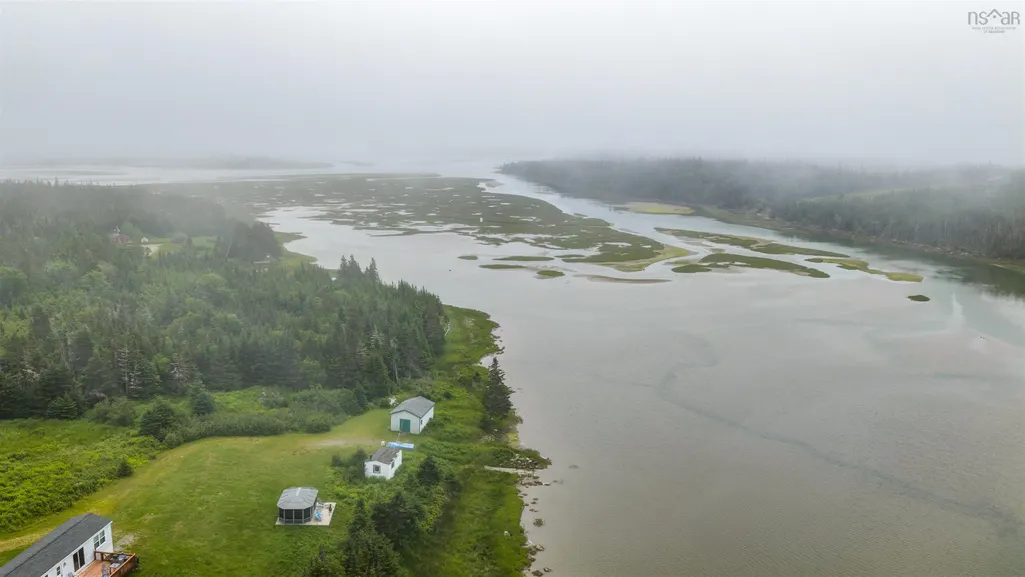
Address
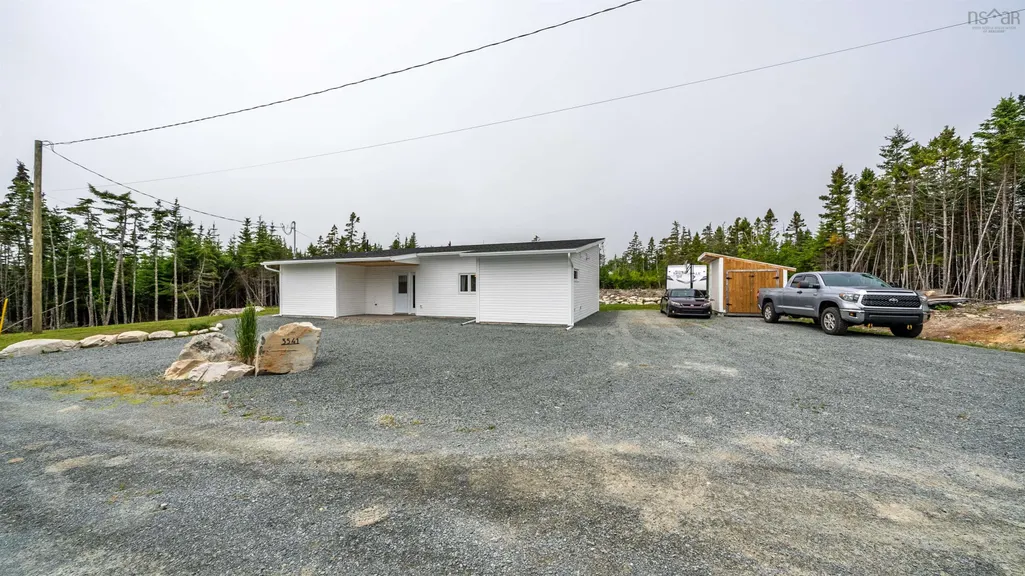
3541 Clam Harbour Road, Clam Harbour, NS
Price
$ 424,900
Property Attributes
- MLS#202617298
- TypeSingle Family
- Listing Status ACTIVE
- CityClam Harbour
- AreaHalifax - Dartmouth
- Neighbourhood35-A
- Postal CodeB0J 2L0
- StyleSingle Family Residence
- Year Built2025
- Price$ 424,900
- Bedrooms2
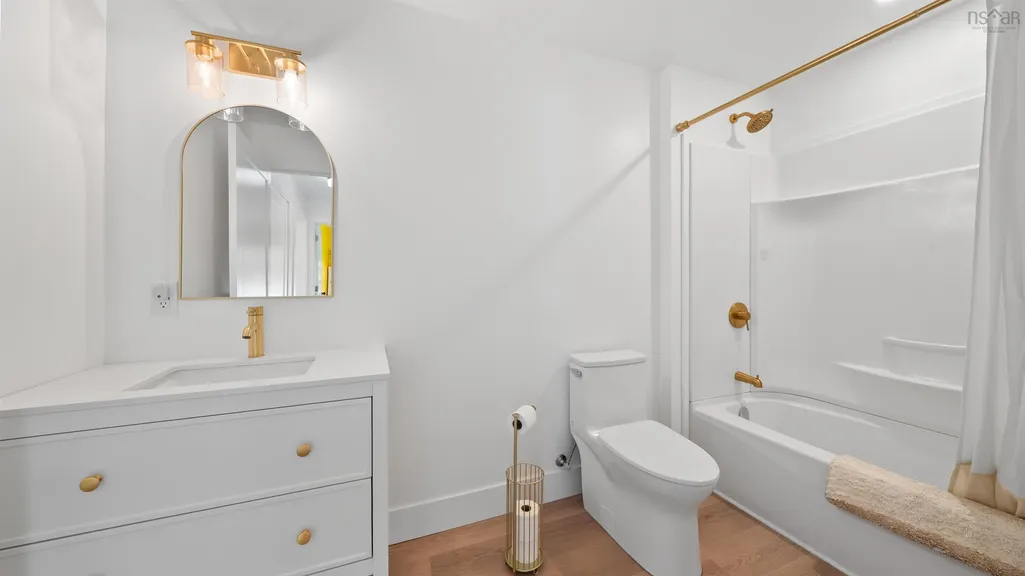
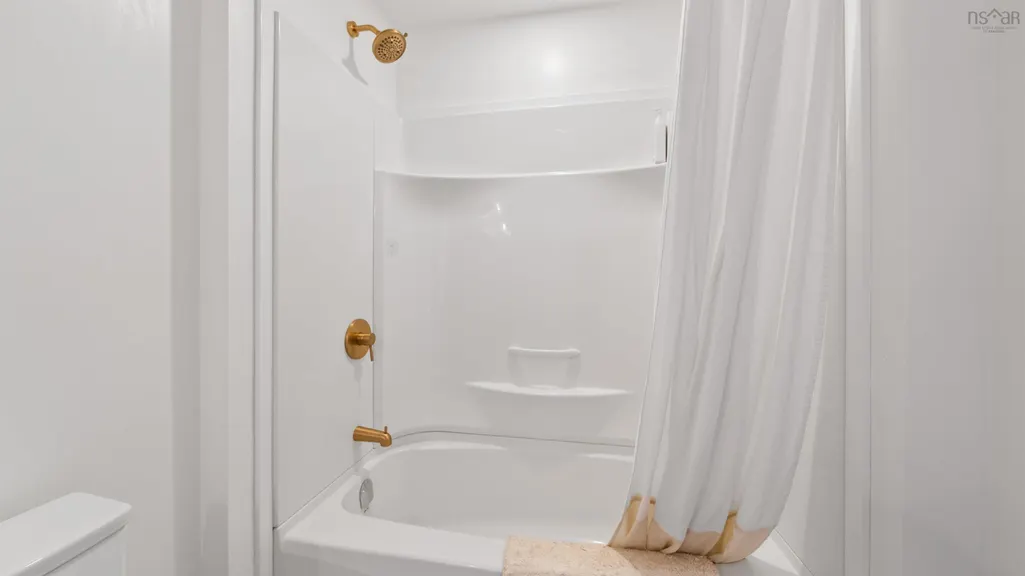
- Full Bathrooms2
- Half Bathrooms0
- Sqr Footage1070
- Lot Size0.9958 Acres
Data Source:
Nova Scotia Association of REALTORS® (NSAR)
Property Description
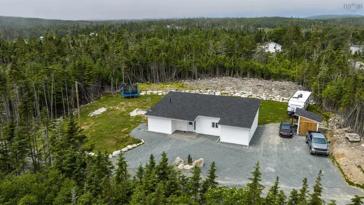
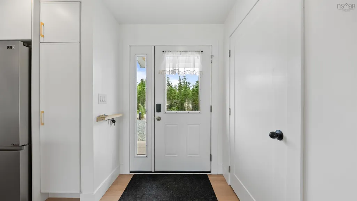
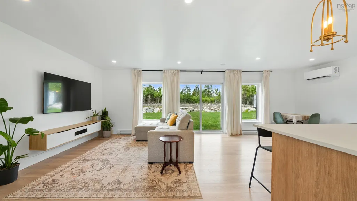
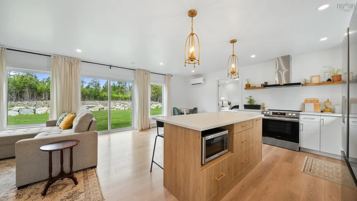
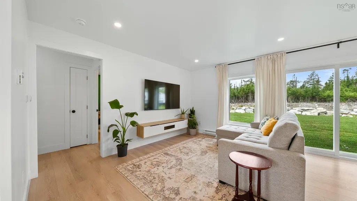
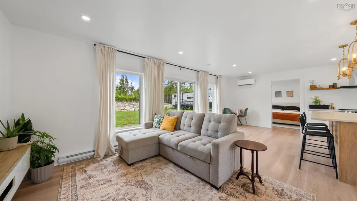
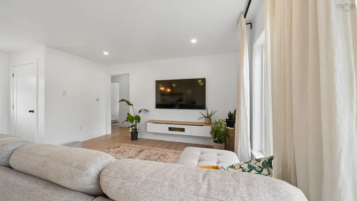
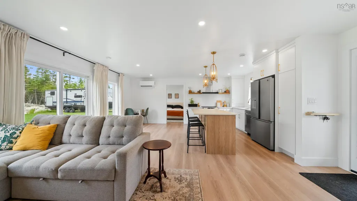
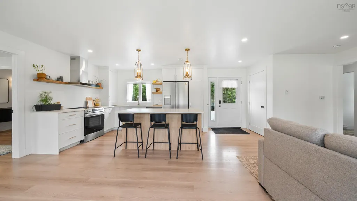
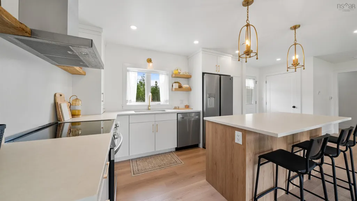
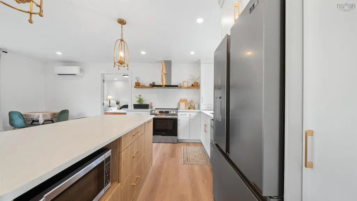
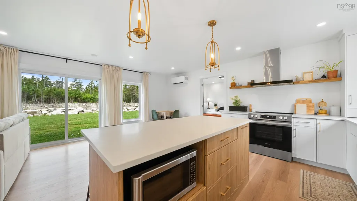
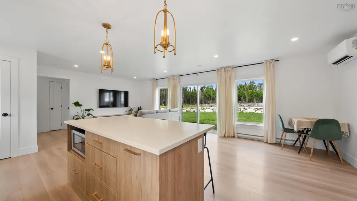
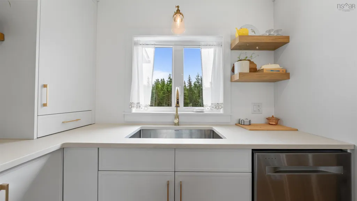
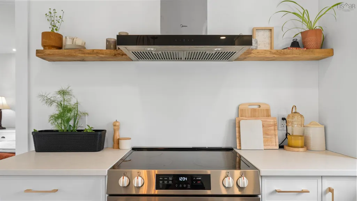
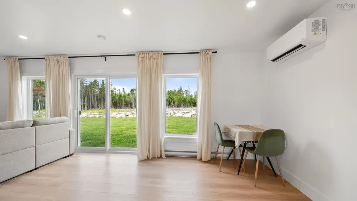
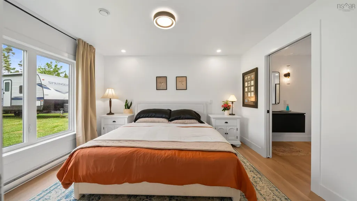
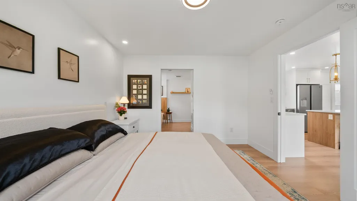
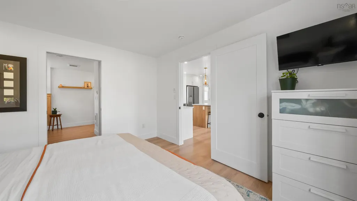
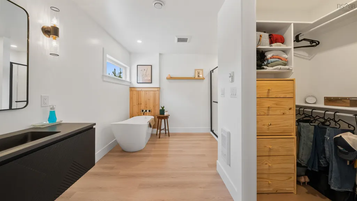
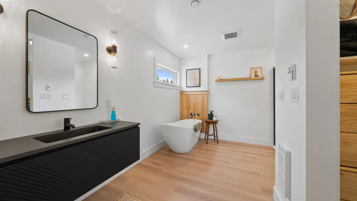
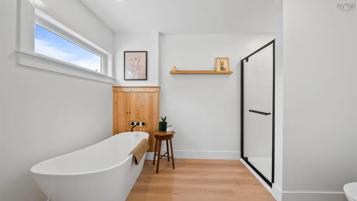
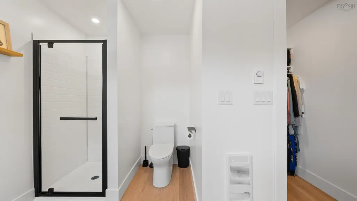
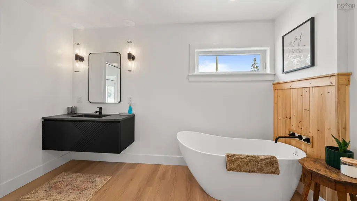
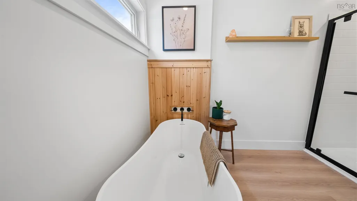
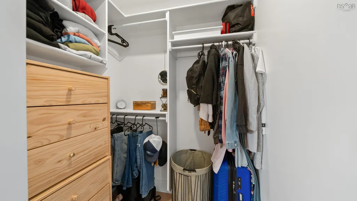
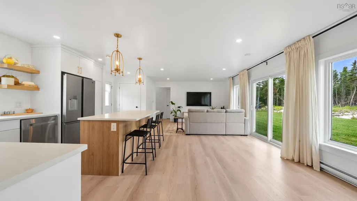
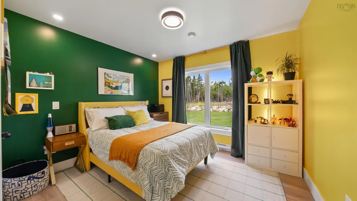
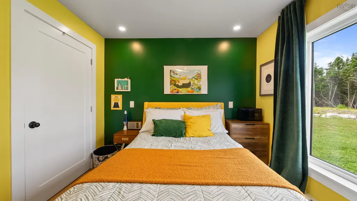
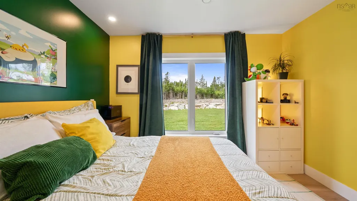
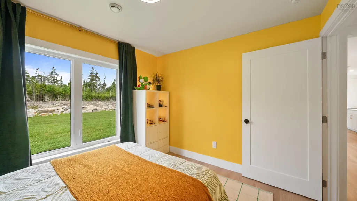
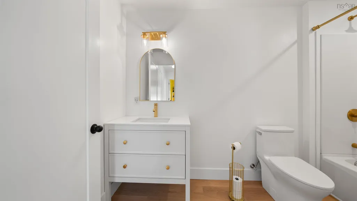
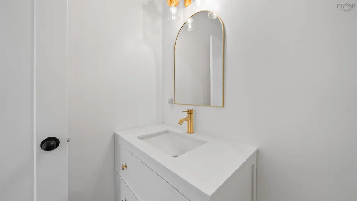
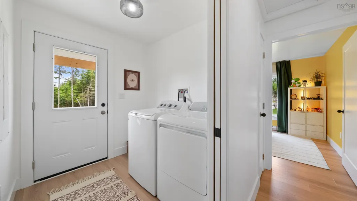
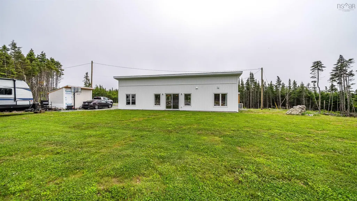
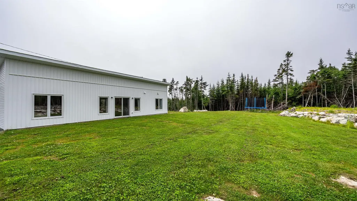
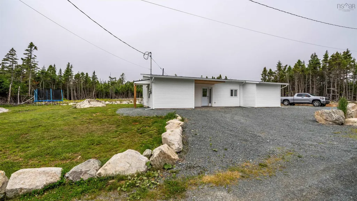
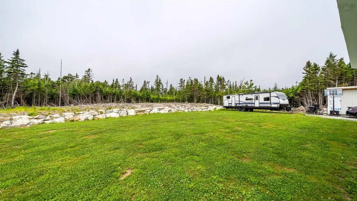
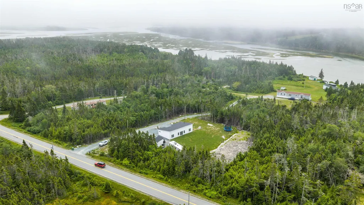
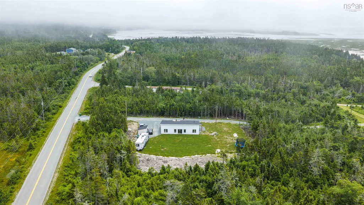
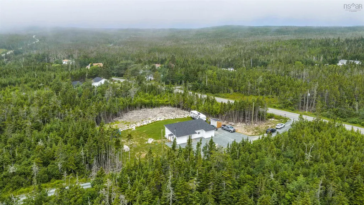
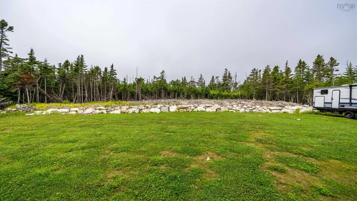
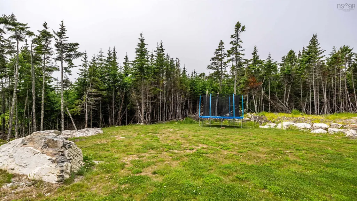
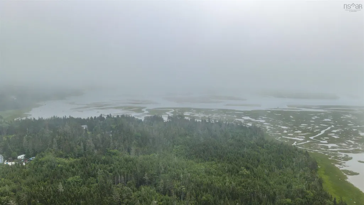
Welcome to 3541 Clam Harbour Road where modern comfort meets effortless one-level living on almost an acre lot. This beautiful one year young bungalow offers 2 bedrooms and 2 full bathrooms with a bright open-concept design that’s perfect for today’s lifestyle. The spacious kitchen flows seamlessly into the dining & living areas creating an inviting space for entertaining or relaxing while enjoying an abundance of natural light. The stunning primary suite is a true retreat featuring a gorgeous ensuite with a freestanding soaker tub, separate shower & a walk-in closet you’ll love! Whether you’re looking to downsize without compromise or purchase your first home, this move-in-ready property checks all the boxes. With quality finishes throughout and nothing left to do but unpack, you’ll be able to settle in and enjoy everything this beautiful home has to offer. Don’t miss your opportunity to own this stylish, low-maintenance home in the peaceful community of Clam Harbour where yearly sand castle contests take place almost in your back yard at Clam Harbour Beach or heading to one of the many fishing wharves for a fresh feed of lobster or other locally caught fish!
| Elementary School | Middle School | High School |
|---|---|---|
| Oyster Pond Academy Elementary School | Oyster Pond Academy Middle School | Eastern Shore Consolidated School High School |
| Price History | |
|---|---|
| 7/13/2026 | Listed $434,900 |
| 8/16/2026 | 2$424,900 |
General Features
| Sewer | Septic Tank |
|---|---|
| Heating | Baseboard,Ductless |
| Utilities | Electric,Cable Connected,Electricity Connected,Phone Connected |
| Possession | Negotiable |
| Roof | Asphalt |
| Zoning | MU |
| Year Built | 2025 |
| Property Subtype | Single Family Residence |
| Ownership | Freehold |
| County | Halifax |
| New Construction | false |
| Property Type | Residential |
| Attached Garage | false |
| Garage Y/N | false |
| Full Baths | 2 |
| Status | ACTIVE |
| Directions | Highway 107 turn right on Highway7 Rt on Clam Harbour Rd |
| City | Clam Harbour |
| MLS Area | 35-Halifax County East |
| Lot Size Units | Square Feet |
| Lot Size Square Feet | 43377.048 |
| Carport Y/N | false |
| Property Attached Y/N | false |
| Land Lease Y/N | false |
| MLS Area Minor | 35-A |
| Additional Parcels Y/N | false |
| Structure Type | Detached |
| Building Area Units | Square Feet |
| Living Area Units | Square Feet |
| Standard Status | Active |
| High School | Eastern Shore Consolidated School |
| Elementary School | Oyster Pond Academy |
| Middle/Junior High School | Oyster Pond Academy |
| Cooling | Ductless |
| Construction Materials | Vinyl Siding |
| Stories Count | 1 |
| Virtual Tour | https://my.matterport.com/show/?m=JNmqcyxLgNq&mls=1 |
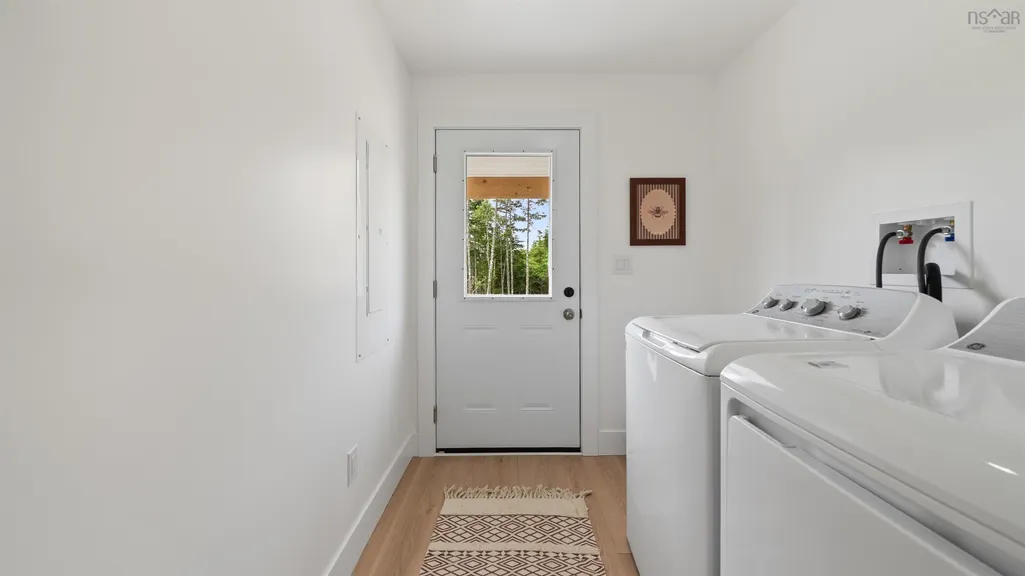
| Appliances | Electric Range,Dishwasher,Dryer - Electric,Washer,Refrigerator |
| Levels | One |
| Community Features | Golf,School Bus Service,Beach |
| Other Structures | Shed(s) |
Interior Features
| Interior Amenities | High Speed Internet |
|---|---|
| Basement | None |
| Flooring | Vinyl Plank |
| Air Conditioning Y/N | true |
| Heating Y/N | true |
| Total Bedrooms | 2 |
| Below Grade Finished Area Unit Type | Square Feet |
| Total Baths | 2 |
Exterior Features
| Parking Features | No Garage,Gravel |
|---|---|
| Lot Features | 0.5 to 0.99 Acres,Partially Cleared,Hardwood Bush,Partial Landscaped,Level,Wooded |
| Water Source | Drilled Well |
| Inclusions | Appliances |
| Lot Size Area | 43377.048 |
| Foundation Details | Concrete Perimeter,Slab |
| Building Area Total | 1070 |
| Lot Size Acres | 0.9958 |
| Waterfront Y/N | false |
| Other Equipment | Air Exchanger,No Rental Equipment |
| Road Frontage Type | Public |
Amenities
- Foreclosure
- Views
- Short Sale
- New Construction
- Adult 55+
- Lease To Own
- No Strata Fees
- Furnished
- Primary On Main
- Air Conditioning
- Seller Finance
- Green
- Fixer Upper
- Horse
- Golf
- Fireplace
- Deck
- Garage
- Basement
- Pool
Property vs Single Family Average in B0J 2L0
Price
Year Built
 Information should be deemed reliable but not guaranteed, all representations are approximate, and individual verification is recommended. Copyright ©2017 All rights reserved.
The trademarks REALTOR®, REALTORS® and the REALTOR® logo are controlled by The Canadian Real Estate Association (CREA) and identify real estate professionals who are members of CREA. The trademarks MLS®, Multiple Listing Service® and the associated logos are owned by CREA and identify the quality of services
Information should be deemed reliable but not guaranteed, all representations are approximate, and individual verification is recommended. Copyright ©2017 All rights reserved.
The trademarks REALTOR®, REALTORS® and the REALTOR® logo are controlled by The Canadian Real Estate Association (CREA) and identify real estate professionals who are members of CREA. The trademarks MLS®, Multiple Listing Service® and the associated logos are owned by CREA and identify the quality of services