
Open House Sun, Sep 20th 02:00 PM - 04:00 PM
Address
Gar22 108 Garvey Court, Bedford West, NS
Price
$ 895,000
Property Attributes
- MLS#202619915
- TypeSingle Family
- Listing Status ACTIVE
- CityBedford West
- AreaHalifax - Dartmouth
- Neighbourhood21-A
- Postal CodeB4B 1L1
- StyleSingle Family Residence
- Price$ 895,000
- Bedrooms4
- Full Bathrooms3
- Half Bathrooms1
- Sqr Footage2624
- Lot Size0.1234 Acres
Data Source:
Nova Scotia Association of REALTORS® (NSAR)
Property Description
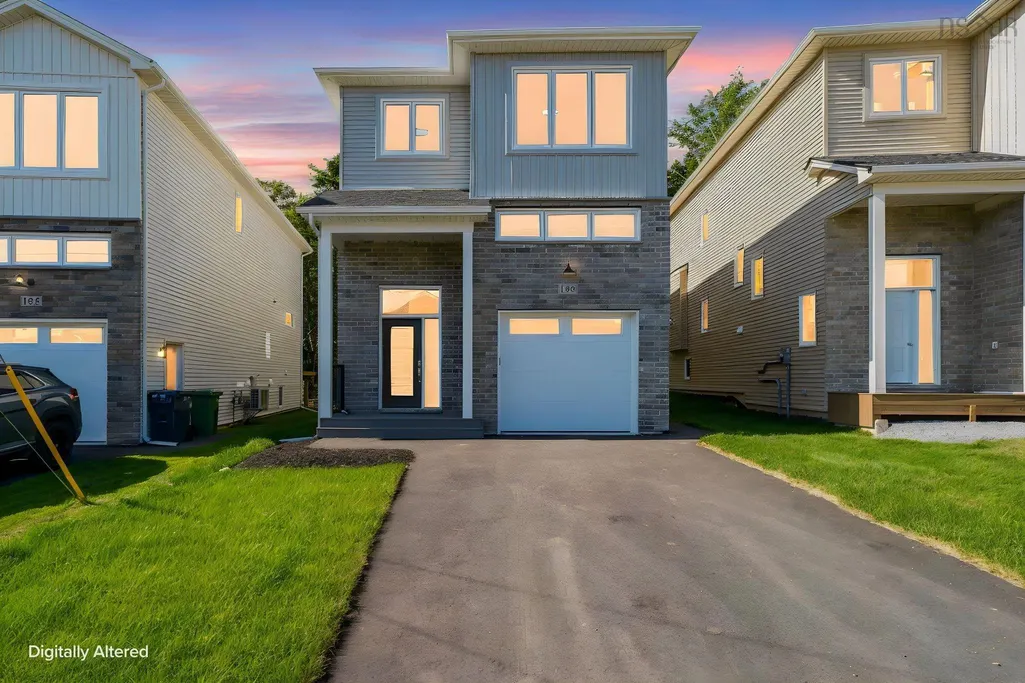
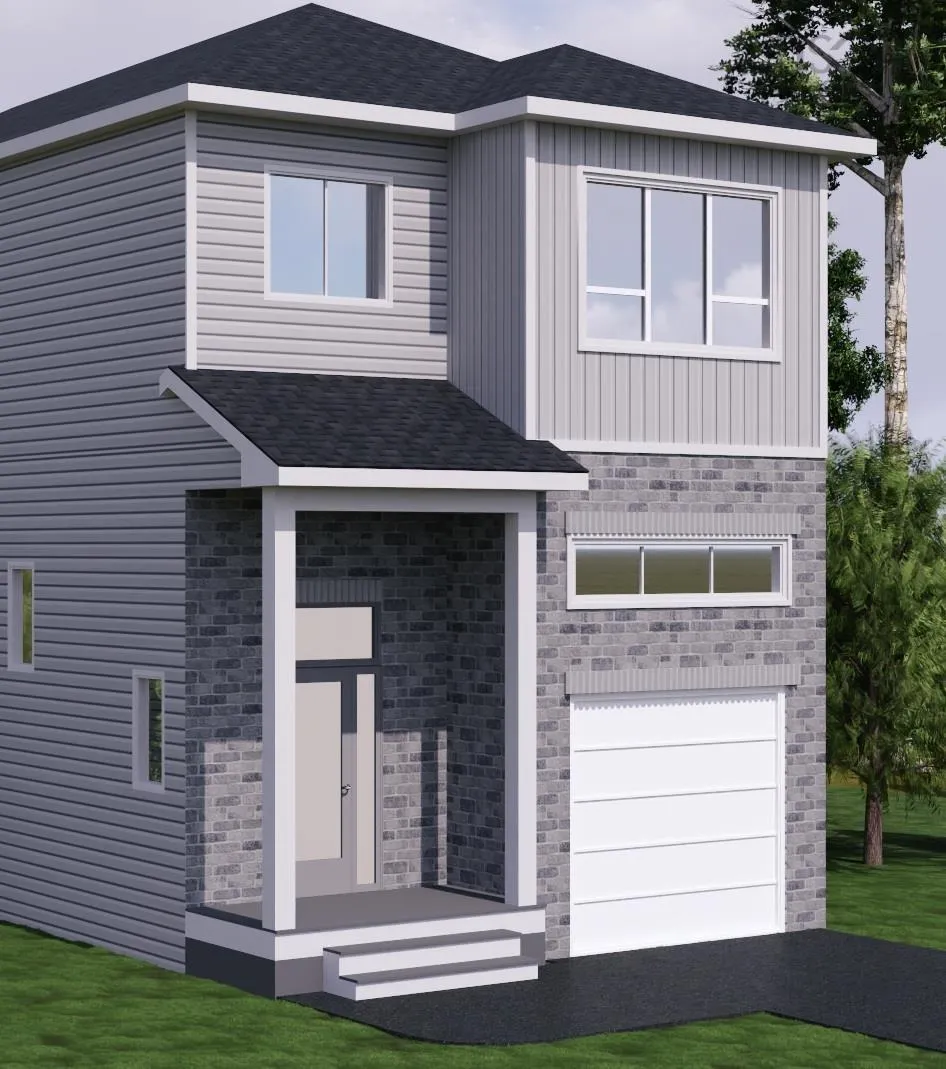
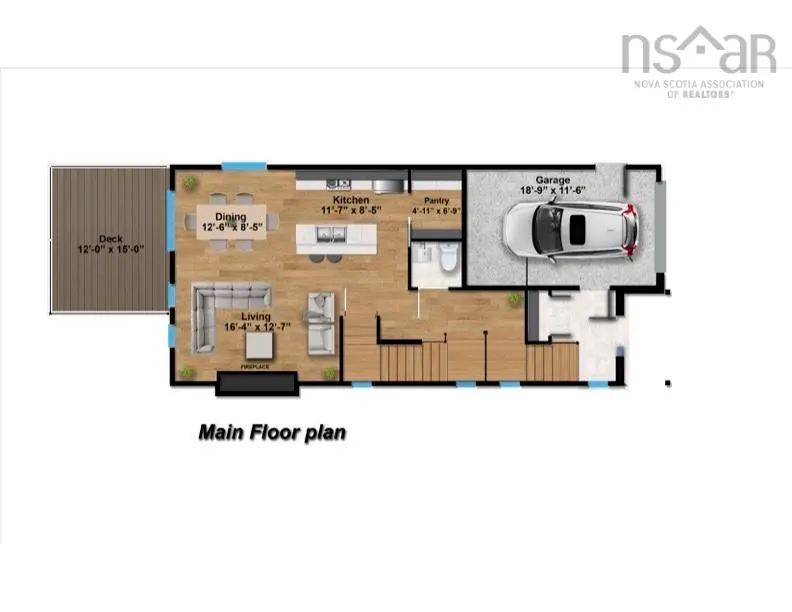
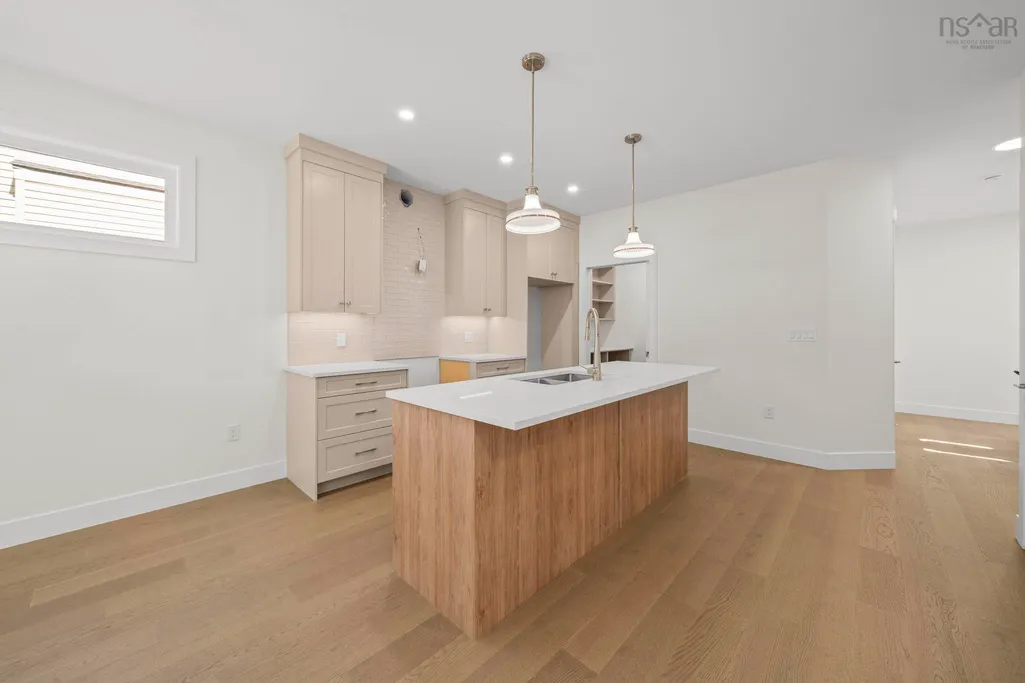
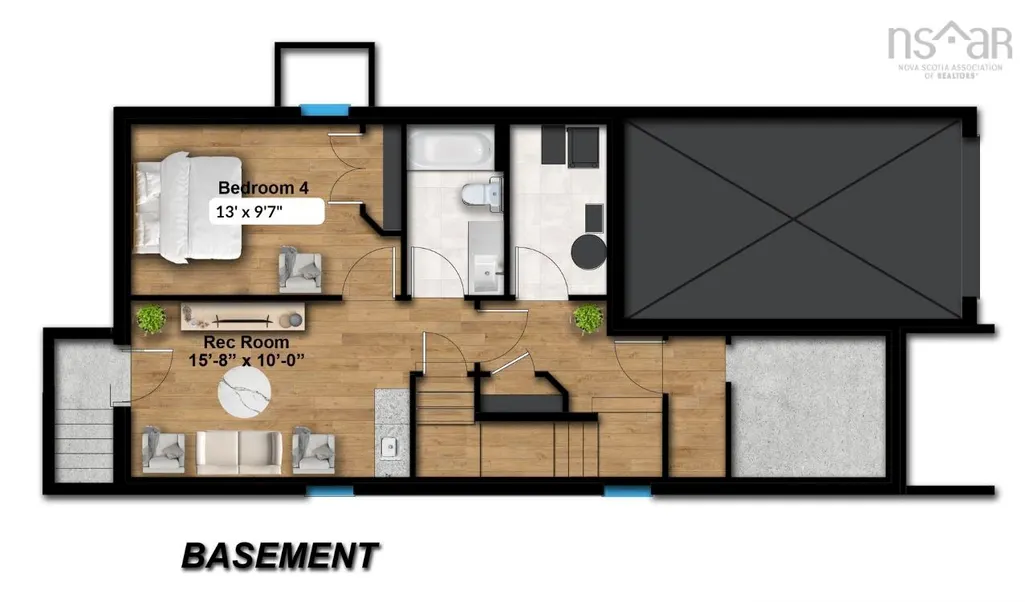
Cul-de-sac charm meets functional elegance in this stunning 4-bedroom Shaughnessy-built home. With 3 bedrooms upstairs and 1 on the lower level, there’s plenty of space for everyone. Step into the welcoming foyer with a convenient coat closet, then head up to your sun-drenched, open-concept kitchen, dining, and living area. A walk-in pantry with a sleek pocket door and a stylish powder room complete this level. Step outside through the patio doors onto your maintenance-free composite deck—perfect for relaxing or entertaining. Additional highlights include kitchen cabinets to the ceiling, oversized windows that flood the home with natural light, soft-close doors and drawers, a spacious kitchen island, engineered hardwood and ceramic flooring, a walk-up basement to the backyard, luxurious ensuite with custom shower, quartz countertops in both the kitchen and baths, basement wet bar, main floor natural gas fireplace, fully-ducted heat pump, natural gas hook ups and so much more. This home blends thoughtful design with everyday comfort—ready for you to move in and enjoy! Come see us at our weekly open houses.
| Elementary School | Middle School | High School |
|---|---|---|
| Kingswood Elementary School Elementary School | Madeline Symonds Middle School Middle School | Charles P Allen High School High School |
| Price History | |
|---|---|
| 8/7/2026 | Listed $895,000 |
General Features
| Sewer | Municipal |
|---|---|
| Heating | Heat Pump |
| Utilities | Electric,Natural Gas,Cable Connected,Electricity Connected,Natural Gas Connected |
| Possession | Immediate |
| Roof | Asphalt |
| Zoning | BWCDD |
| Property Subtype | Single Family Residence |
| Ownership | Freehold |
| County | Halifax |
| New Construction | true |
| Property Type | Residential |
| Attached Garage | true |
| Garage Y/N | true |
| Full Baths | 3 |
| Status | ACTIVE |
| Directions | Larry Utech to Brookline. Follow Brookline until you reach Puncheon and then at the end of Puncheon turn right onto Garvey. |
| City | Bedford West |
| MLS Area | 21-Kingswood, Haliburton Hills, Hammonds Pl. |
| Lot Size Units | Square Feet |
| Lot Size Square Feet | 5375.304 |
| Carport Y/N | false |
| Property Attached Y/N | false |
| Land Lease Y/N | false |
| MLS Area Minor | 21-A |
| Structure Type | Detached |
| Building Area Units | Square Feet |
| Living Area Units | Square Feet |
| Standard Status | Active |
| High School | Charles P Allen High School |
| Elementary School | Kingswood Elementary School |
| Middle/Junior High School | Madeline Symonds Middle School |
| Construction Materials | Brick,Vinyl Siding |
| Stories Count | 2 |
| Appliances | None |
| Levels | 2 Storey |
| Other Structures | Deck |
| Garage Spaces | 1 |
| Patio/Porch Features | Deck |
| Property Condition | New Construction |
Interior Features
| Interior Amenities | Ensuite Bath,High Speed Internet |
|---|---|
| Basement | Finished,Walk-Out Access |
| Flooring | Ceramic Tile,Engineered Hardwood,Laminate |
| Heating Y/N | true |
| Fireplace Y/N | true |
| Half Baths | 1 |
| Total Bedrooms | 4 |
| Below Grade Finished Area Unit Type | Square Feet |
| Total Baths | 4 |
| Fireplace Features | Fireplace(s) |
Exterior Features
| Parking Features | Single,Garage,Double,Paved |
|---|---|
| Lot Features | Under 0.5 Acres,Partially Cleared,Partial Landscaped,Wooded |
| Water Source | Municipal |
| Lot Size Area | 5375.304 |
| Foundation Details | Concrete Perimeter |
| Building Area Total | 2624 |
| Lot Size Acres | 0.1234 |
| Waterfront Y/N | false |
| Other Equipment | HRV (Heat Rcvry Ventln),No Rental Equipment |
| Total Parking | 3 |
| Other Parking | Parking Details(Paved Driveway),Garage Details(Single Built-In) |
| Covered Spaces | 1 |
Amenities
- Foreclosure
- Views
- Short Sale
- New Construction
- Adult 55+
- Lease To Own
- No Strata Fees
- Furnished
- Primary On Main
- Air Conditioning
- Seller Finance
- Green
- Fixer Upper
- Horse
- Golf
- Fireplace
- Deck
- Garage
- Basement
- Pool
Property vs Single Family Average in B4B 1L1
Price
 Information should be deemed reliable but not guaranteed, all representations are approximate, and individual verification is recommended. Copyright ©2017 All rights reserved.
The trademarks REALTOR®, REALTORS® and the REALTOR® logo are controlled by The Canadian Real Estate Association (CREA) and identify real estate professionals who are members of CREA. The trademarks MLS®, Multiple Listing Service® and the associated logos are owned by CREA and identify the quality of services
Information should be deemed reliable but not guaranteed, all representations are approximate, and individual verification is recommended. Copyright ©2017 All rights reserved.
The trademarks REALTOR®, REALTORS® and the REALTOR® logo are controlled by The Canadian Real Estate Association (CREA) and identify real estate professionals who are members of CREA. The trademarks MLS®, Multiple Listing Service® and the associated logos are owned by CREA and identify the quality of services