

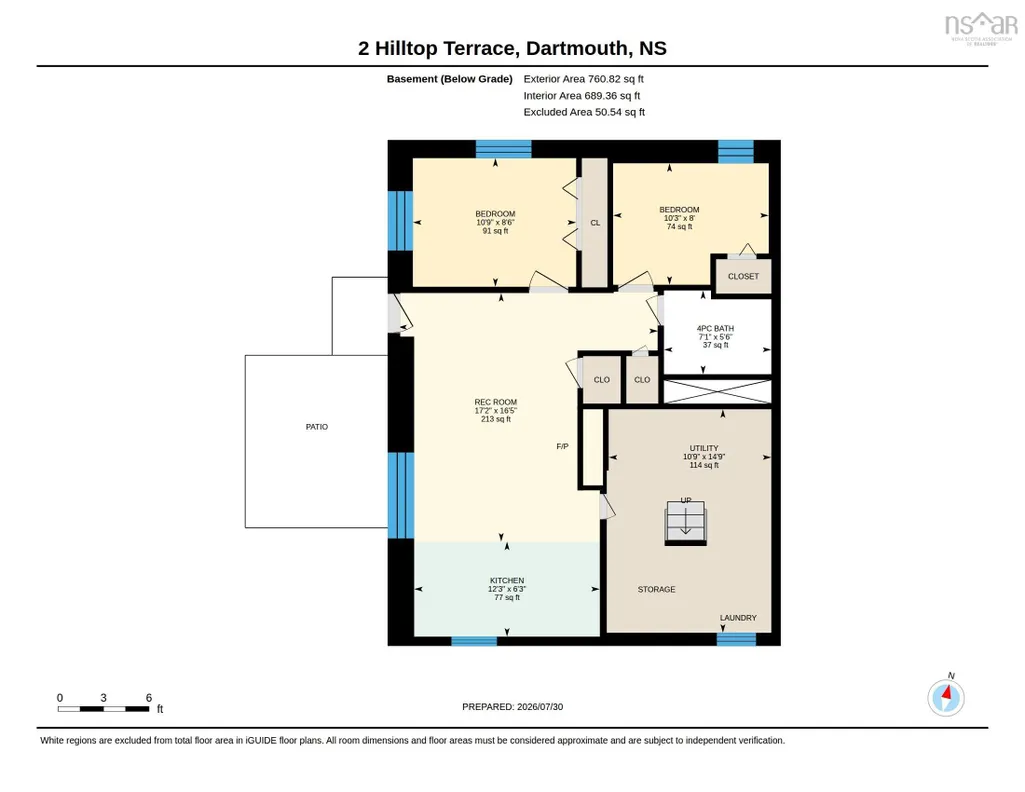
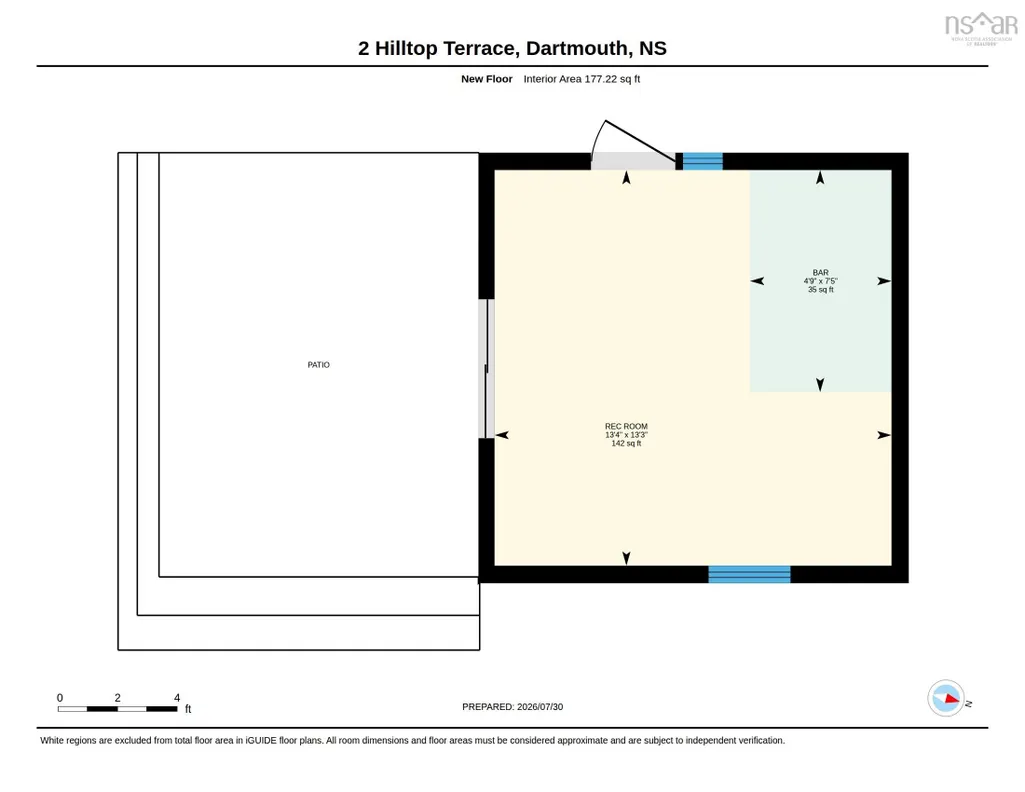
Address
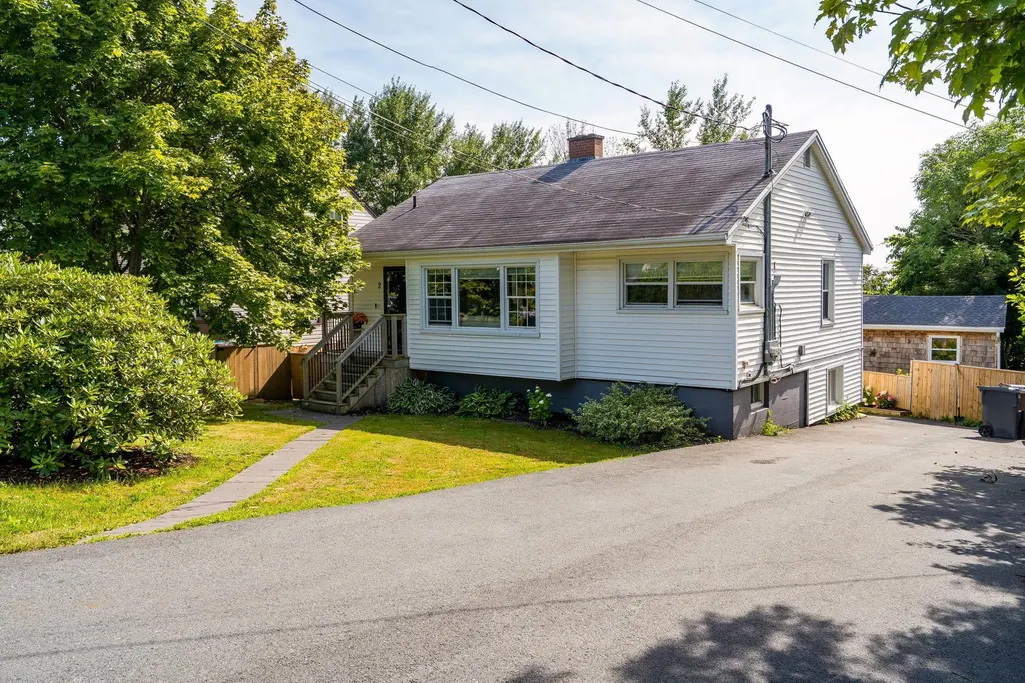
2 Hilltop Terrace, Dartmouth, NS
Price
$ 649,900
Property Attributes
- MLS#202620146
- TypeSingle Family
- Listing Status ACTIVE
- CityDartmouth
- AreaHalifax - Dartmouth
- Neighbourhood12-D
- Postal CodeB2Y 3T1
- StyleBungalow
- Year Built1956
- Price$ 649,900
- Bedrooms4
- Full Bathrooms2
- Half Bathrooms0
- Sqr Footage1594
- Lot Size0.1423 Acres
Data Source:
Nova Scotia Association of REALTORS® (NSAR)
Property Description
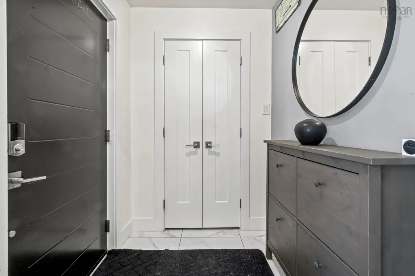
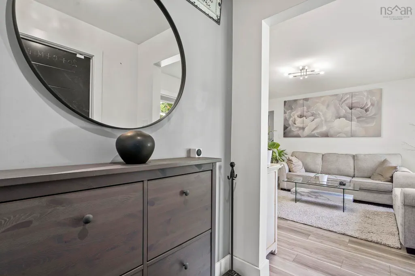
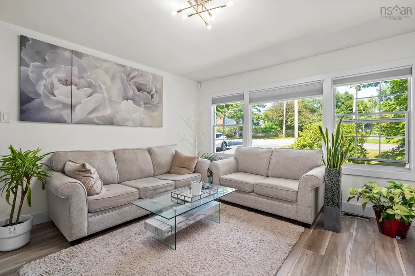
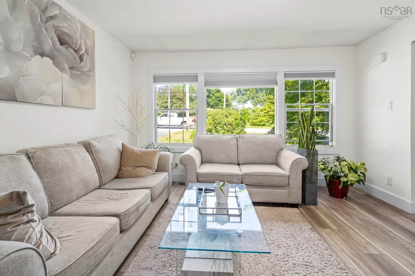
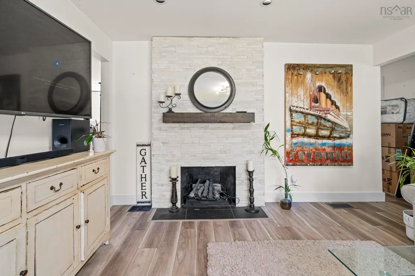
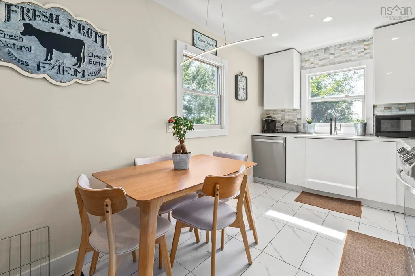
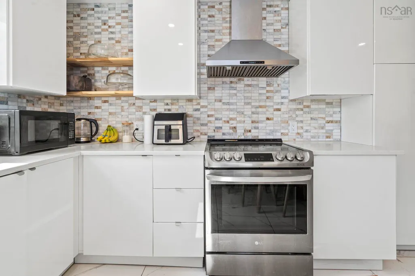
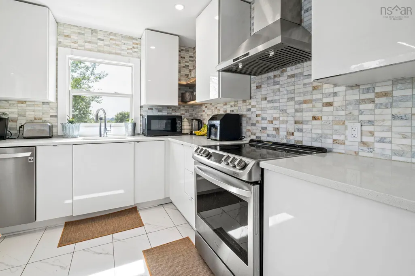
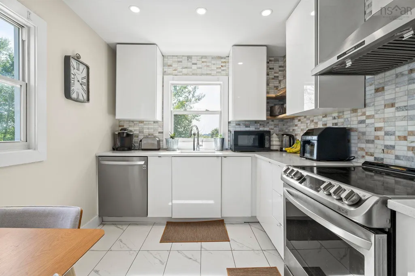
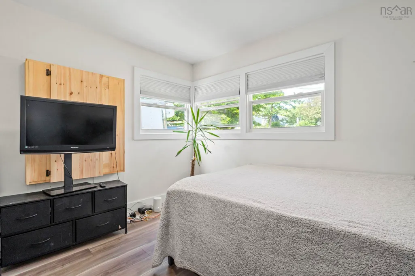
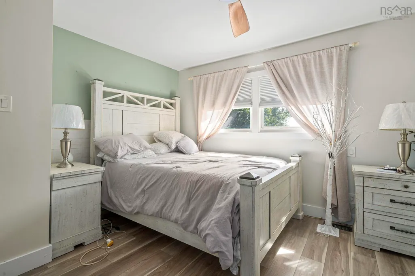
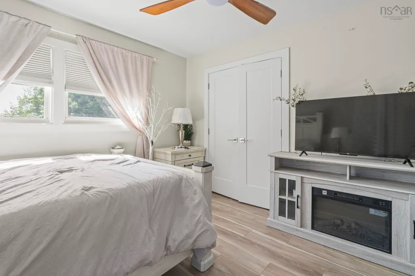
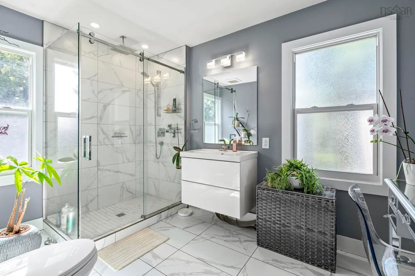
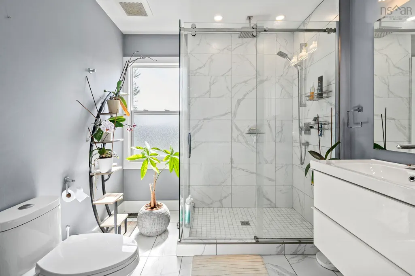
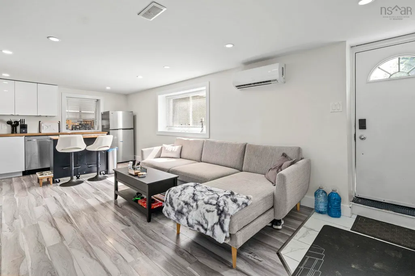
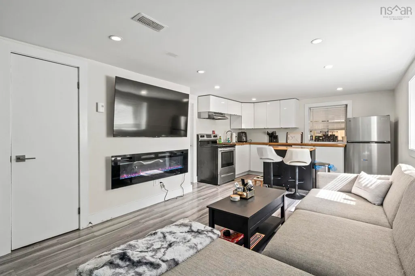
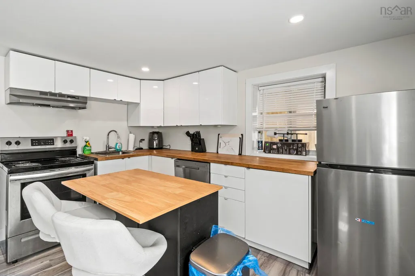
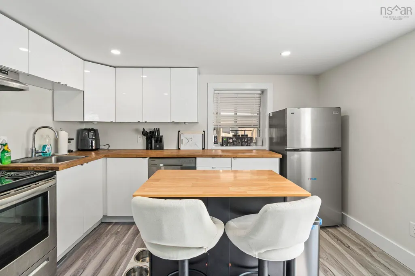
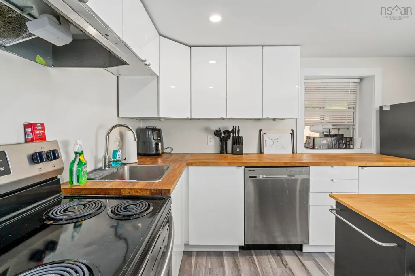
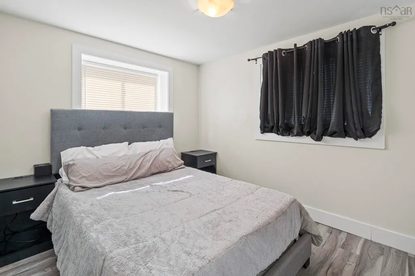
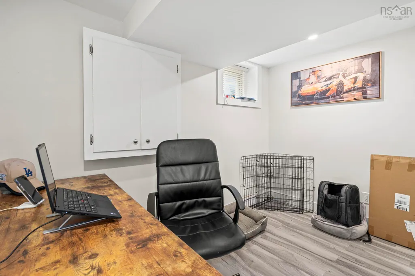
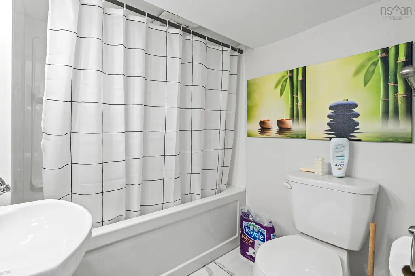
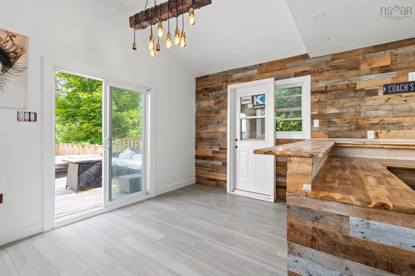
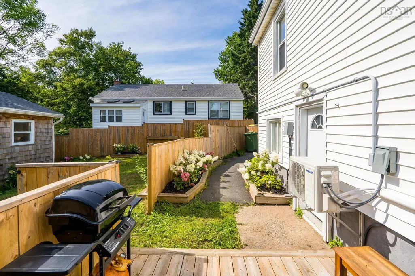
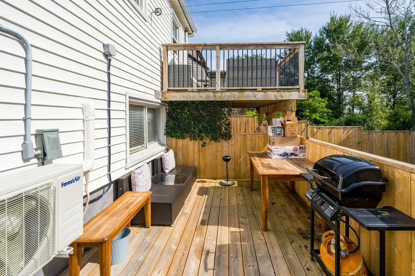
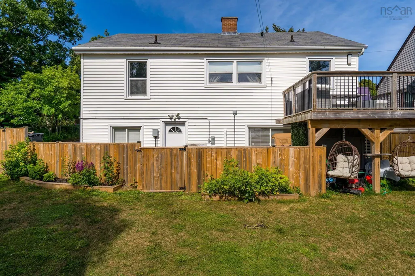
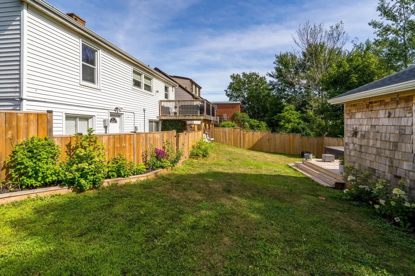
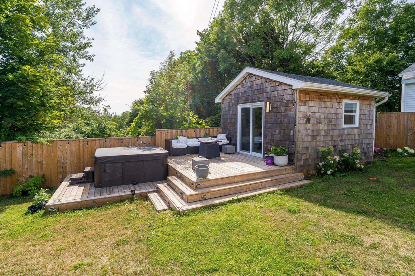
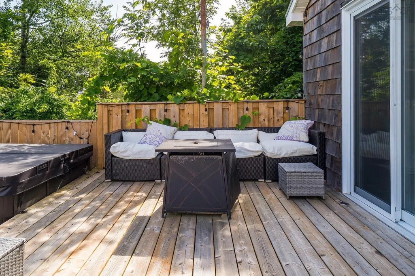
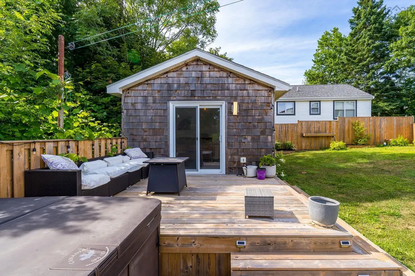
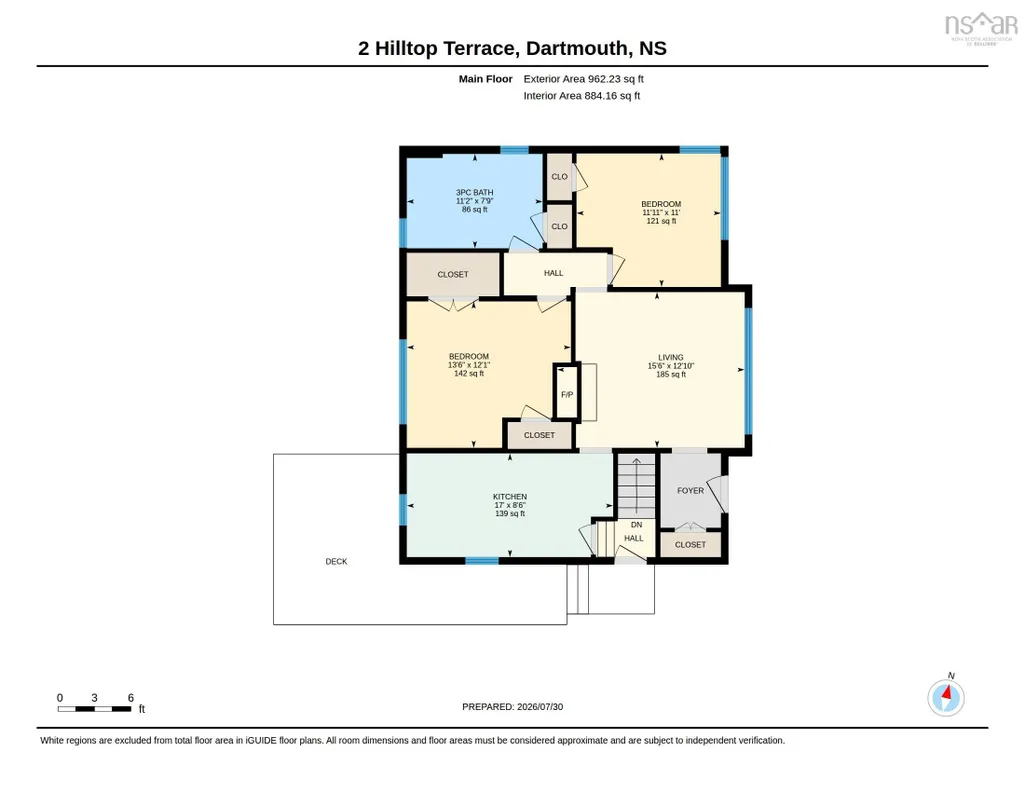
Welcome to 2 Hilltop Terrace, Dartmouth, a beautifully renovated home offering exceptional style, comfort, and versatility with a fully updated upper level and a completely renovated secondary suite. The upper unit has been taken back to the studs and thoughtfully redesigned from floor to ceiling. Enjoy a stunning new kitchen featuring modern cabinetry, quartz countertops, and brand-new appliances, along with a luxurious bathroom showcasing custom tile work, a custom shower, and all-new fixtures. The inviting living room is highlighted by a striking floor-to-ceiling stone fireplace, while new flooring and a new exterior door complete the fresh, contemporary feel throughout. The fully renovated lower-level secondary suite has also undergone a complete transformation, offering a brand-new kitchen, new flooring and tile throughout, and the added comfort of its own heat pump—making it ideal for extended family, guests, or rental income. Major updates extend throughout the entire property, including a new ducted heat pump (2025) for efficient year-round comfort. Outside, you'll find a freshly paved driveway, a beautifully redesigned backyard, brand-new fencing and decks, a custom outdoor bar finished with cedar shake, and a relaxing hot tub, creating the perfect space for entertaining or unwinding. With extensive upgrades inside and out, 2 Hilltop Terrace is a true turnkey property offering modern finishes, functional living, and incredible value in a desirable Dartmouth neighbourhood.
| Elementary School | Middle School |
|---|---|
| Dartmouth South Academy Elementary School | Dartmouth South Academy Middle School |
| Price History | |
|---|---|
| 8/10/2026 | Listed $649,900 |
General Features
| Sewer | Municipal |
|---|---|
| Heating | Ductless |
| Utilities | Electric,Cable Connected,Electricity Connected |
| Possession | Negotiable |
| Roof | Asphalt |
| Zoning | ER-3 |
| Architectural Style | Bungalow |
| Year Built | 1956 |
| Property Subtype | Single Family Residence |
| Ownership | Freehold |
| County | Halifax |
| New Construction | false |
| Property Type | Residential |
| Attached Garage | false |
| Garage Y/N | false |
| Full Baths | 2 |
| Status | ACTIVE |
| Directions | Pleasant St to Prince Arthur St, continue to Hersey Rd, to Esson Rd, to Hilltop Terrace |
| City | Dartmouth |
| MLS Area | 12-Southdale, Manor Park |
| Lot Size Units | Square Feet |
| Lot Size Square Feet | 6198.588 |
| Carport Y/N | false |
| Property Attached Y/N | false |
| Land Lease Y/N | false |
| MLS Area Minor | 12-D |
| Structure Type | Detached |
| Building Area Units | Square Feet |
| Living Area Units | Square Feet |
| Standard Status | Active |
| Elementary School | Dartmouth South Academy |
| Middle/Junior High School | Dartmouth South Academy |
| Construction Materials | Vinyl Siding |
| Virtual Tour | https://youriguide.com/2_hilltop_terrace_dartmouth_ns/ |
| Appliances | Stove,Refrigerator |
| Community Features | Park,Playground,Near Public Transport,Shopping |
| Other Structures | Deck |
| Patio/Porch Features | Deck |
Interior Features
| Interior Amenities | Secondary Suite,High Speed Internet |
|---|---|
| Basement | Finished,Walk-Out Access |
| Flooring | Tile,Vinyl |
| Heating Y/N | true |
| Total Bedrooms | 4 |
| Below Grade Finished Area Unit Type | Square Feet |
| Total Baths | 2 |
Exterior Features
| Parking Features | No Garage,Double,Paved |
|---|---|
| Lot Features | Under 0.5 Acres,Landscaped |
| Water Source | Municipal |
| Lot Size Area | 6198.588 |
| Foundation Details | Concrete Perimeter |
| Building Area Total | 1594 |
| Lot Size Acres | 0.1423 |
| Waterfront Y/N | false |
| Other Equipment | No Rental Equipment |
| Road Frontage Type | Public |
| Total Parking | 2 |
| Exterior Amenities | Balcony |
Amenities
- Foreclosure
- Views
- Short Sale
- New Construction
- Adult 55+
- Lease To Own
- No Strata Fees
- Furnished
- Primary On Main
- Air Conditioning
- Seller Finance
- Green
- Fixer Upper
- Horse
- Golf
- Fireplace
- Deck
- Garage
- Basement
- Pool
Property vs Single Family Average in B2Y 3T1
Price
Year Built
 Information should be deemed reliable but not guaranteed, all representations are approximate, and individual verification is recommended. Copyright ©2017 All rights reserved.
The trademarks REALTOR®, REALTORS® and the REALTOR® logo are controlled by The Canadian Real Estate Association (CREA) and identify real estate professionals who are members of CREA. The trademarks MLS®, Multiple Listing Service® and the associated logos are owned by CREA and identify the quality of services
Information should be deemed reliable but not guaranteed, all representations are approximate, and individual verification is recommended. Copyright ©2017 All rights reserved.
The trademarks REALTOR®, REALTORS® and the REALTOR® logo are controlled by The Canadian Real Estate Association (CREA) and identify real estate professionals who are members of CREA. The trademarks MLS®, Multiple Listing Service® and the associated logos are owned by CREA and identify the quality of services