
Address
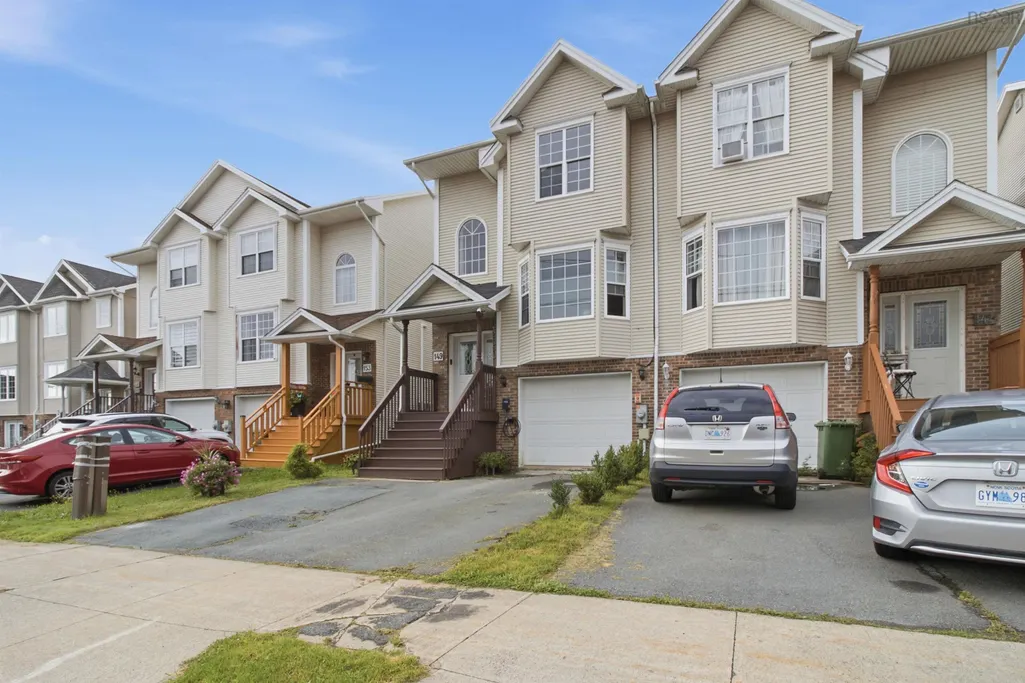
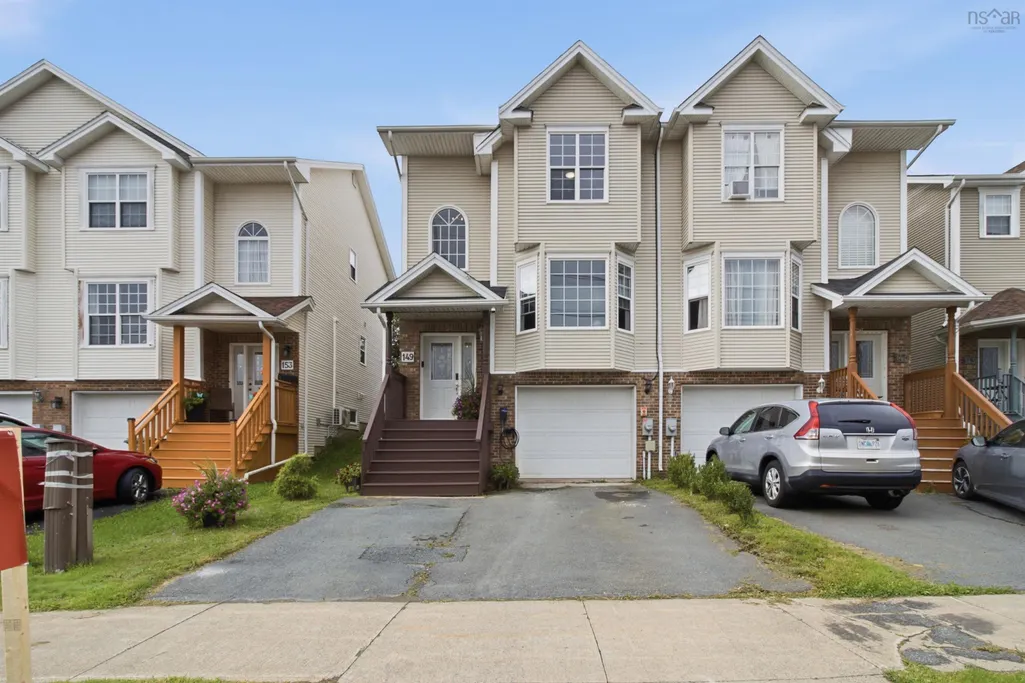
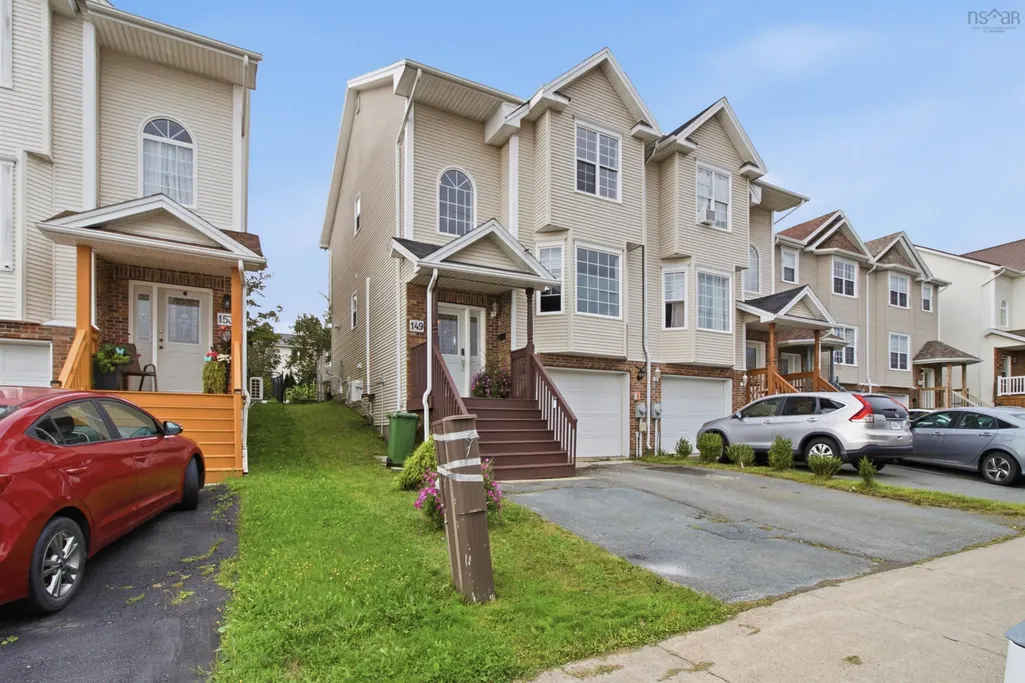
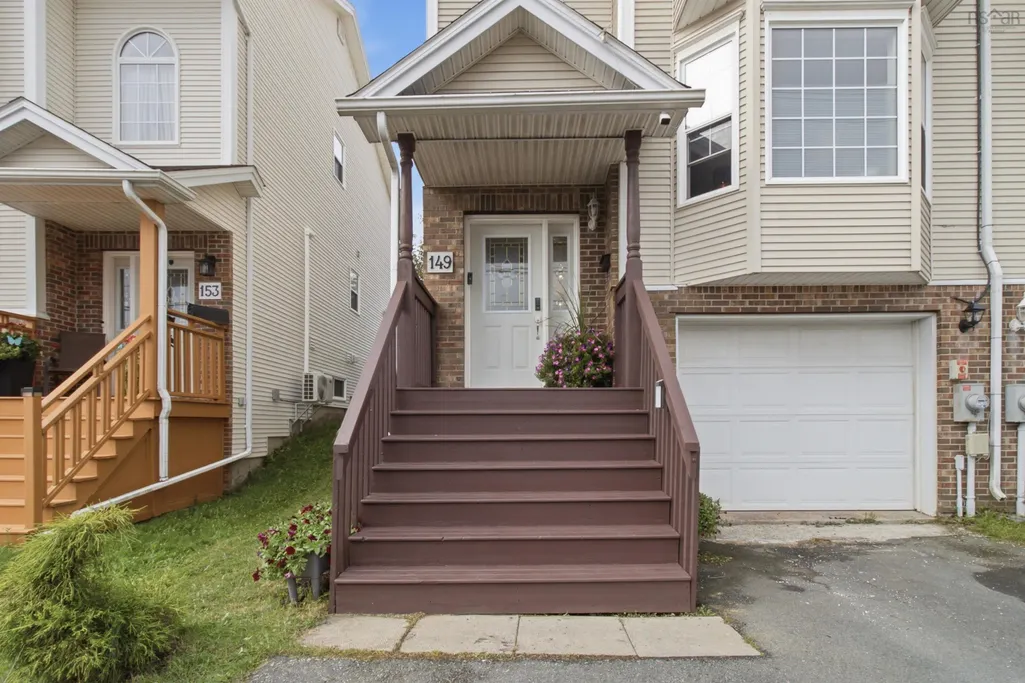
149 Green Village Lane, Dartmouth, NS
Price
$ 535,000
Property Attributes
- MLS#202622675
- TypeSingle Family
- Listing Status CONDITIONAL SALE
- CityDartmouth
- AreaHalifax - Dartmouth
- Neighbourhood12-D
- Postal CodeB2Y 4V5
- StyleSingle Family Residence
- Year Built2003
- Price$ 535,000
- Bedrooms3
- Full Bathrooms2
- Half Bathrooms2
- Sqr Footage1960
- Lot Size0.0631 Acres
Data Source:
Nova Scotia Association of REALTORS® (NSAR)
Property Description
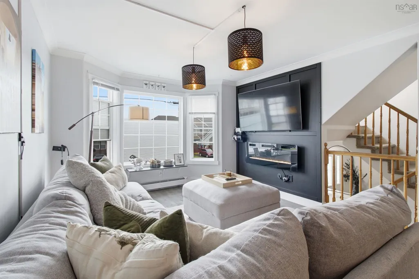
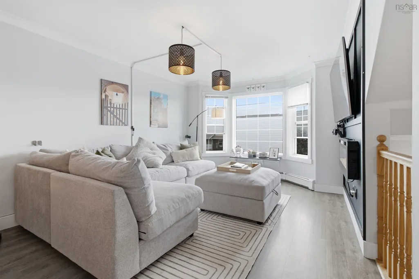
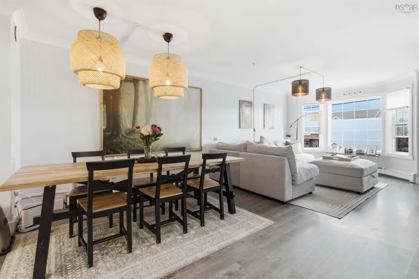
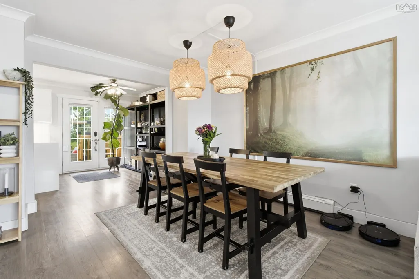
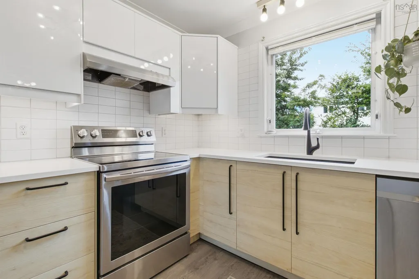
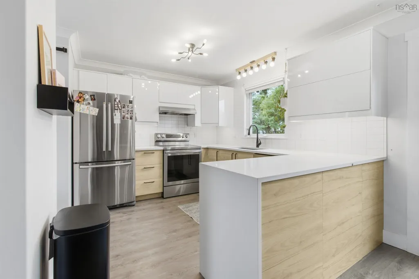
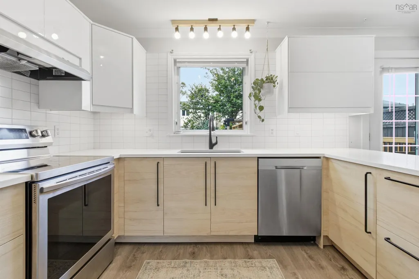
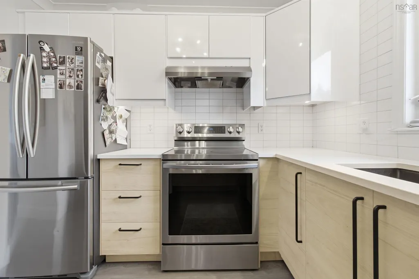
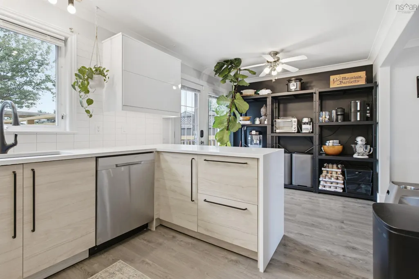
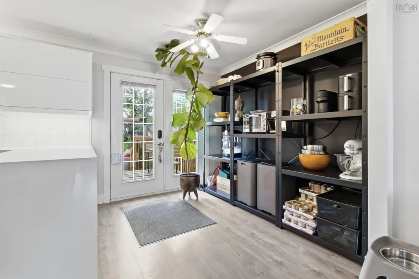
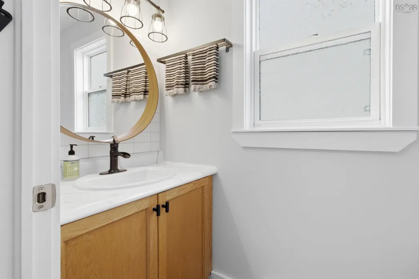
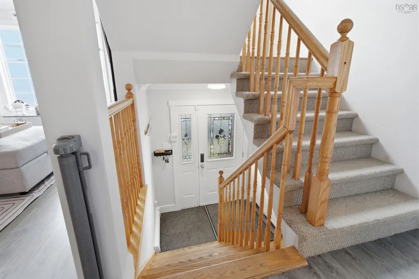
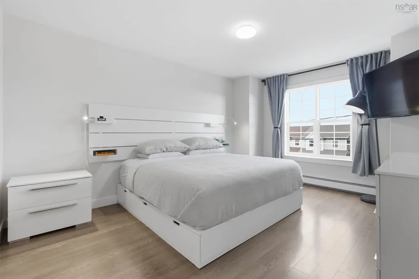
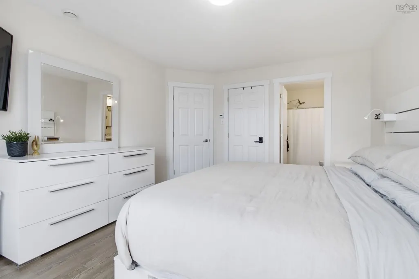
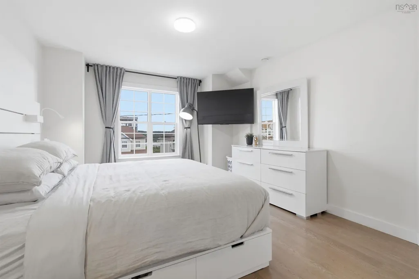
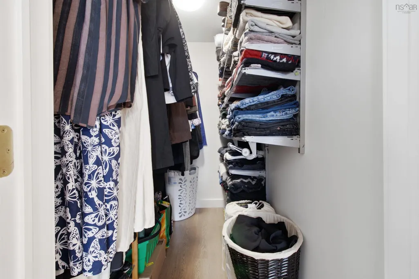
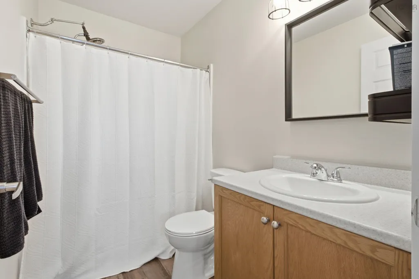
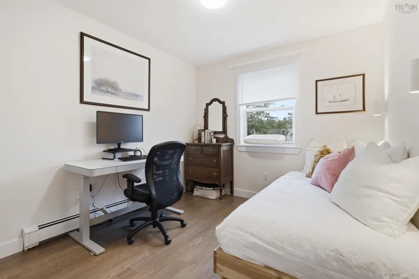
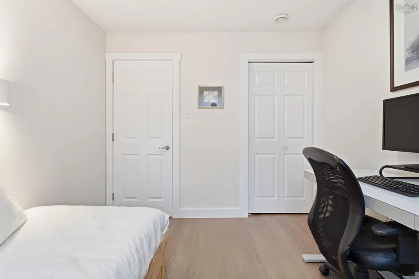
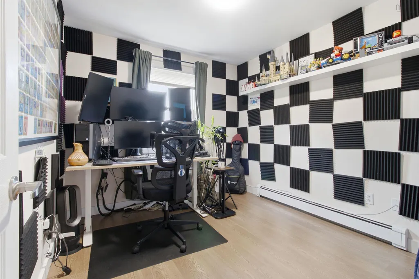
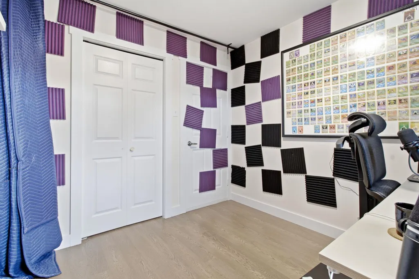
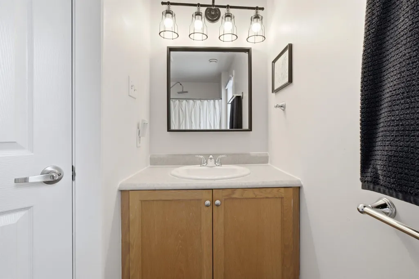
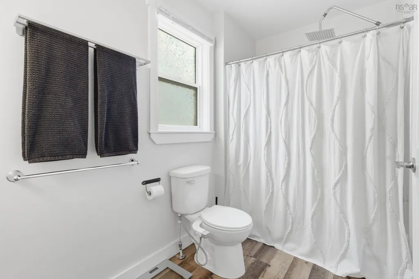
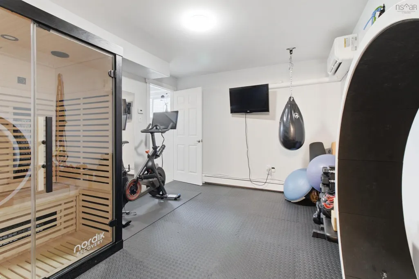
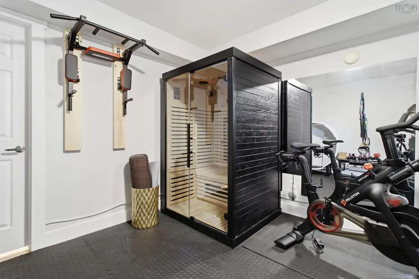
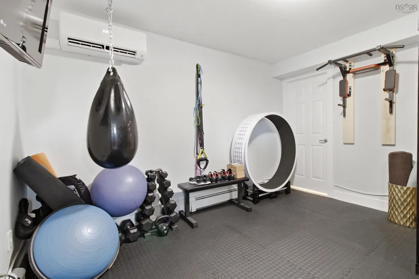
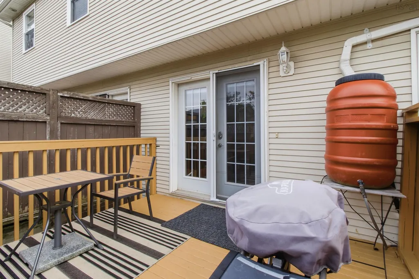
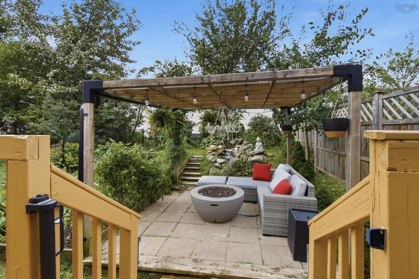
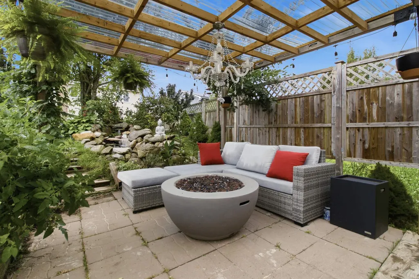
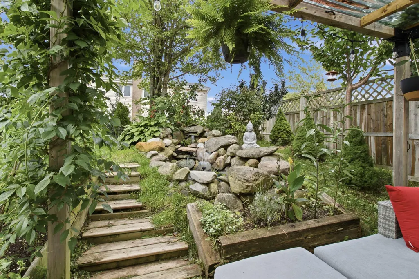
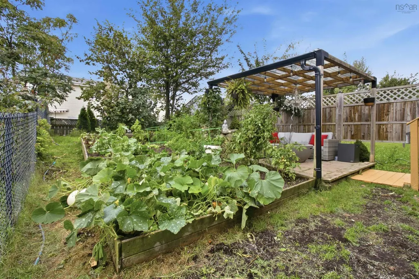
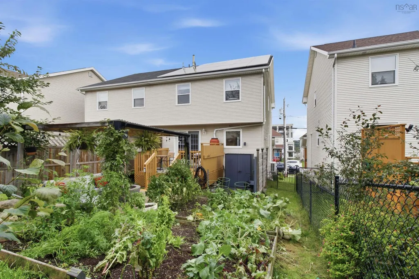
Welcome to 149 Green Village Lane, a well-appointed 3-bedroom, 2 full and 2 half bath home offering a great combination of comfortable living, energy efficiency, and one of the most impressive backyard spaces you’ll find in the area. Inside, the home offers a functional layout with plenty of room for everyday living, including a finished lower level complete with a dedicated home gym. Two mini-split heat pumps provide efficient heating and cooling, while the home’s solar panel system helps offset electricity costs and adds another layer of long-term efficiency. With electric hot water and electric baseboard heat, much of the home’s energy consumption can be supported by the solar system. A dedicated EV charger adds even more convenience for electric vehicle owners. The real highlight, however, is the backyard. Designed to feel like your own private retreat, the fully developed outdoor space is surrounded by mature evergreen trees and features a large deck with plenty of room for entertaining. A pergola tucked beneath a beautiful Japanese cherry blossom tree creates a peaceful place to sit and unwind, while a two-tiered waterfall pond brings the relaxing sound of moving water into the space. Whether you’re hosting friends on the deck, enjoying a quiet morning coffee under the pergola, tending to the gardens or relaxing beside the pond, this is a backyard that’s been thoughtfully created to be enjoyed. All of this is located in the heart of Dartmouth, just seconds from highway access and within easy reach of everyday amenities. Sobeys, transit and the bus terminal are conveniently located at the end of the street, making it easy to get around while still coming home to your own private oasis. Solar power, EV charging, efficient heating and cooling, a finished lower level and an exceptional backyard — 149 Green Village Lane offers a lifestyle that’s difficult to replicate at this price point.
| Elementary School | Middle School | High School |
|---|---|---|
| Dartmouth South Academy Elementary School | Dartmouth South Academy Middle School | Dartmouth High School High School |
| Price History | |
|---|---|
| 9/8/2026 | Listed $535,000 |
General Features
| Sewer | Municipal |
|---|---|
| Heating | Baseboard,Ductless |
| Utilities | Electric,Cable Connected,Electricity Connected,Natural Gas Connected,Phone Connected,Other |
| Possession | Negotaible |
| Roof | Asphalt |
| Zoning | R2 |
| Year Built | 2003 |
| Property Subtype | Single Family Residence |
| Ownership | Freehold |
| County | Halifax |
| New Construction | false |
| Property Type | Residential |
| Attached Garage | false |
| Garage Y/N | true |
| Full Baths | 2 |
| Status | CONDITIONAL SALE |
| Directions | Portland Street to Green Village Lane |
| City | Dartmouth |
| MLS Area | 12-Southdale, Manor Park |
| Lot Size Units | Square Feet |
| Lot Size Square Feet | 2748.636 |
| Carport Y/N | false |
| Property Attached Y/N | true |
| Land Lease Y/N | false |
| MLS Area Minor | 12-D |
| Structure Type | Semi-Detached |
| Building Area Units | Square Feet |
| Living Area Units | Square Feet |
| Standard Status | Active Under Contract |
| High School | Dartmouth High School |
| Elementary School | Dartmouth South Academy |
| Middle/Junior High School | Dartmouth South Academy |
| Construction Materials | Vinyl Siding |
| Stories Count | 2 |
| Virtual Tour | https://youriguide.com/149_green_village_ln_dartmouth_ns/ |
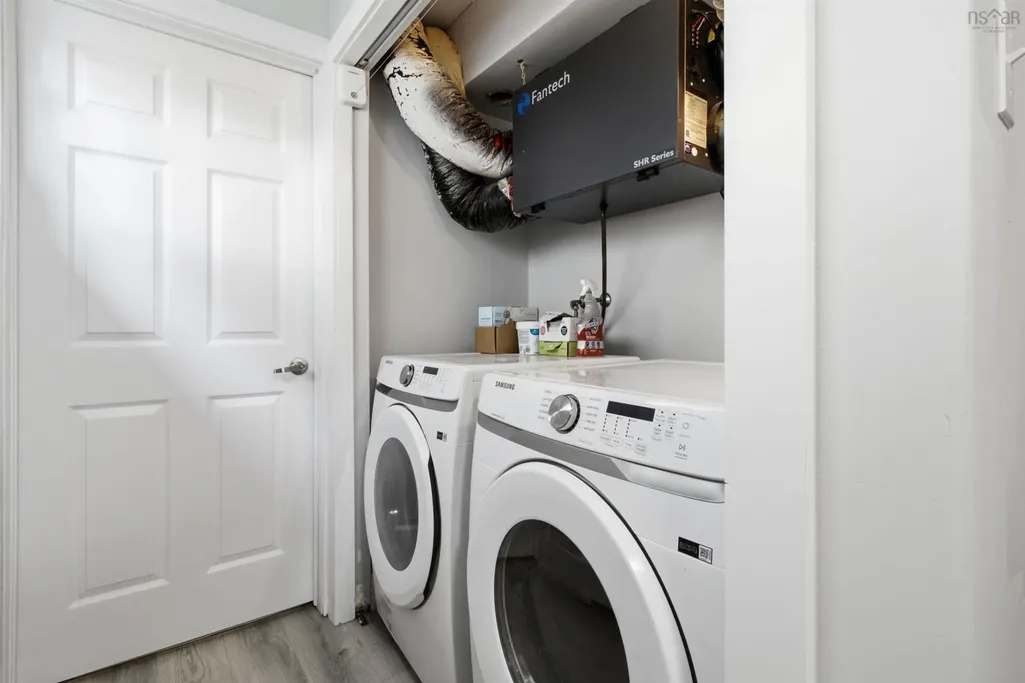
| Appliances | Stove,Dishwasher,Dryer,Washer |
| Levels | 2 Storey |
| Other Structures | Deck |
| Garage Spaces | 1 |
| Patio/Porch Features | Deck |
Interior Features
| Interior Amenities | Ensuite Bath,High Speed Internet |
|---|---|
| Basement | Finished |
| Flooring | Carpet,Laminate |
| Heating Y/N | true |
| Fireplace Y/N | true |
| Half Baths | 2 |
| Total Bedrooms | 3 |
| Below Grade Finished Area Unit Type | Square Feet |
| Total Baths | 4 |
| Fireplace Features | Electric |
Exterior Features
| Parking Features | Single,Double,Paved |
|---|---|
| Lot Features | Under 0.5 Acres |
| Water Source | Municipal |
| Inclusions | Appliances, Solar, Ev Charger |
| Lot Size Area | 2748.636 |
| Foundation Details | Concrete Perimeter |
| Building Area Total | 1960 |
| Lot Size Acres | 0.0631 |
| Waterfront Y/N | false |
| Other Equipment | Air Exchanger |
| Road Frontage Type | Public |
| Total Parking | 3 |
| Other Parking | Garage Details(Attached, Single) |
| Covered Spaces | 1 |
Amenities
- Foreclosure
- Views
- Short Sale
- New Construction
- Adult 55+
- Lease To Own
- No Strata Fees
- Furnished
- Primary On Main
- Air Conditioning
- Seller Finance
- Green
- Fixer Upper
- Horse
- Golf
- Fireplace
- Deck
- Garage
- Basement
- Pool
Property vs Single Family Average in B2Y 4V5
Price
Year Built
 Information should be deemed reliable but not guaranteed, all representations are approximate, and individual verification is recommended. Copyright ©2017 All rights reserved.
The trademarks REALTOR®, REALTORS® and the REALTOR® logo are controlled by The Canadian Real Estate Association (CREA) and identify real estate professionals who are members of CREA. The trademarks MLS®, Multiple Listing Service® and the associated logos are owned by CREA and identify the quality of services
Information should be deemed reliable but not guaranteed, all representations are approximate, and individual verification is recommended. Copyright ©2017 All rights reserved.
The trademarks REALTOR®, REALTORS® and the REALTOR® logo are controlled by The Canadian Real Estate Association (CREA) and identify real estate professionals who are members of CREA. The trademarks MLS®, Multiple Listing Service® and the associated logos are owned by CREA and identify the quality of services