
Address
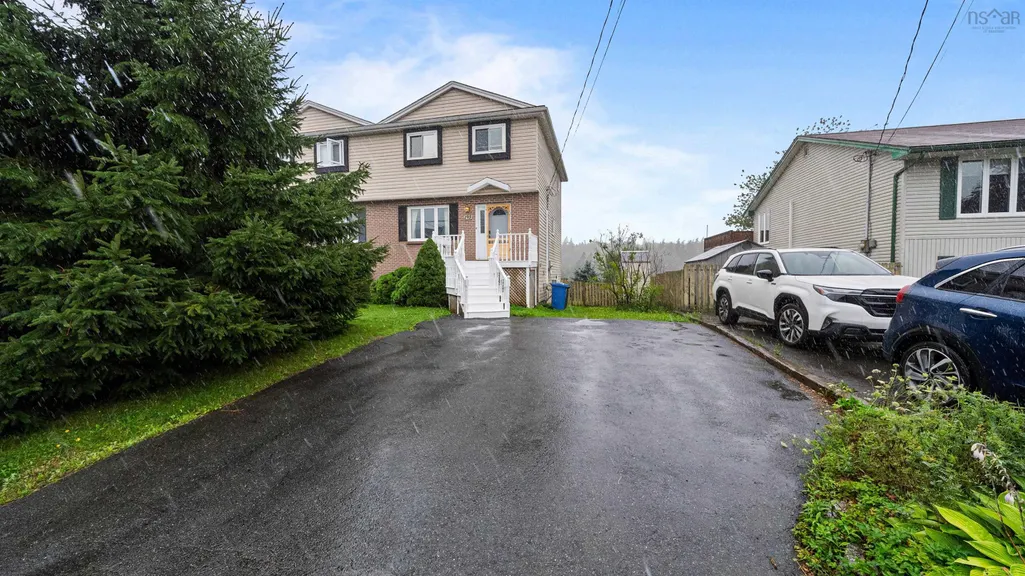
193 Greenwood Avenue, Timberlea, NS
Price
$ 515,000
Property Attributes
- MLS#202621596
- TypeSingle Family
- Listing Status CONDITIONAL SALE
- CityTimberlea
- AreaHalifax - Dartmouth
- Neighbourhood40-A
- Postal CodeB3T 1H9
- StyleSingle Family Residence
- Year Built1989
- Price$ 515,000
- Bedrooms4
- Full Bathrooms2
- Half Bathrooms1
- Sqr Footage1806
- Lot Size0.0895 Acres
Data Source:
Nova Scotia Association of REALTORS® (NSAR)
Property Description
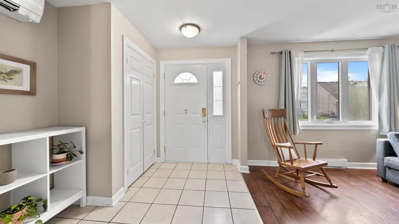
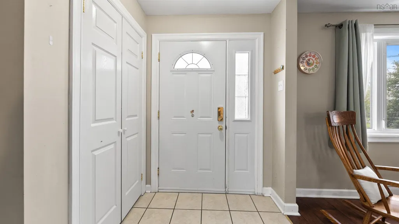
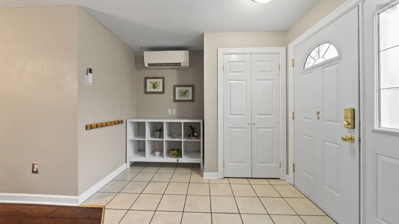
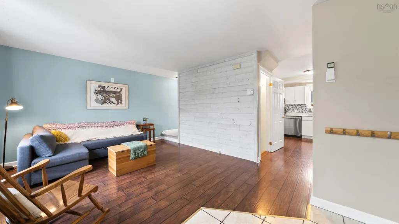
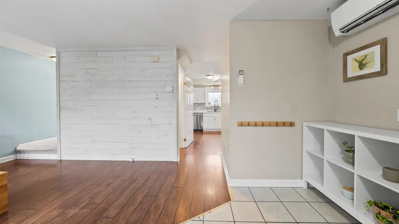
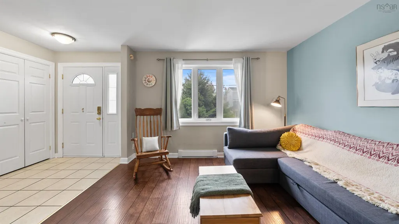
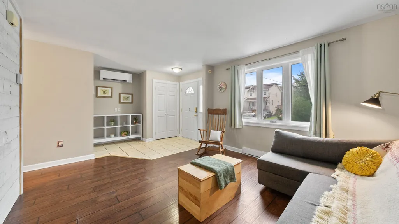
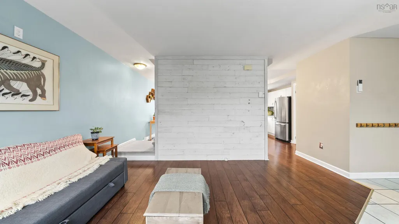
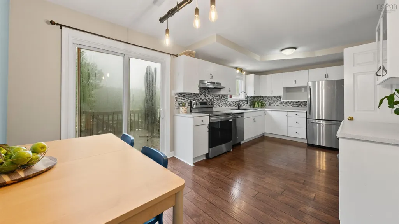
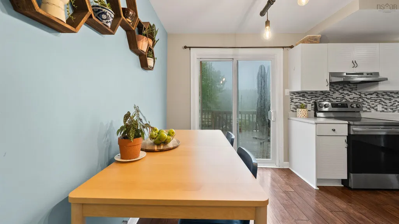
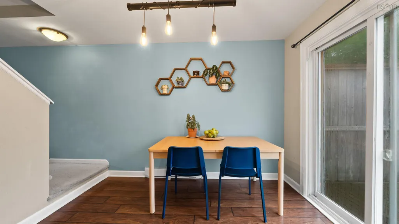
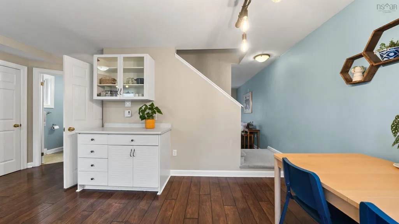
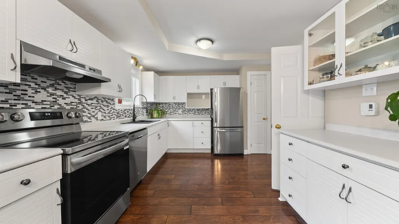
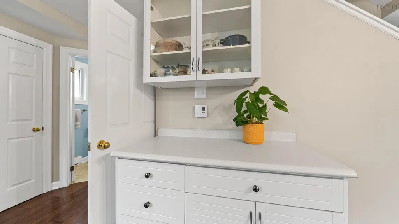
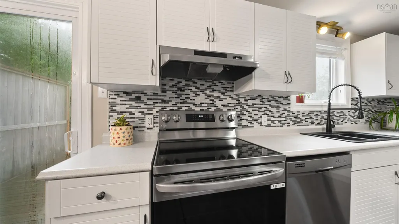
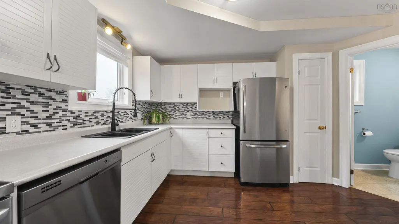
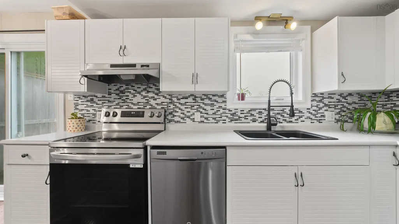
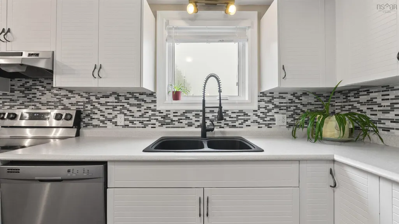
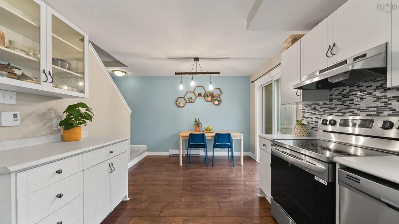
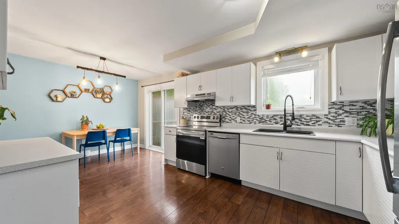
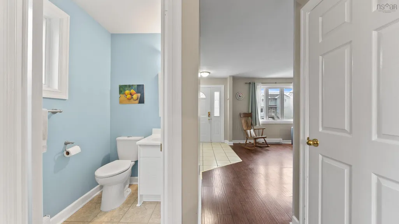
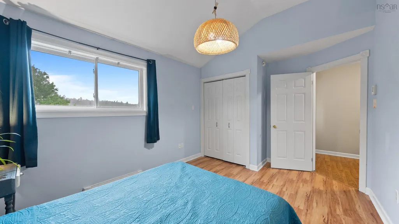
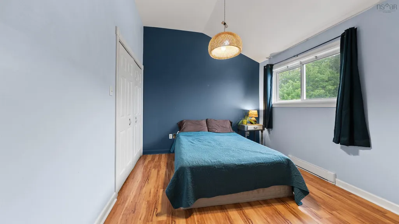
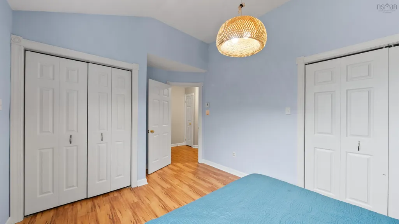
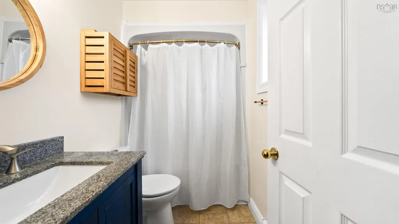
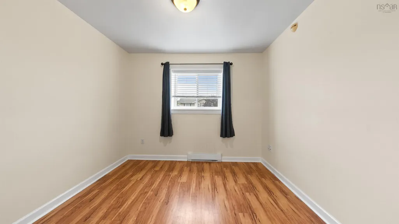
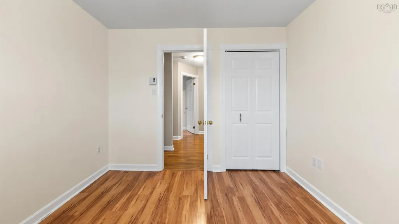
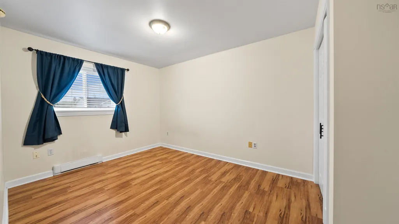
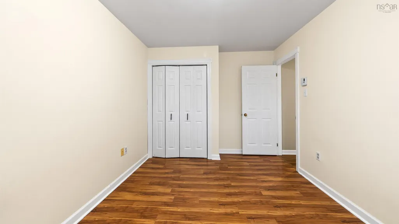
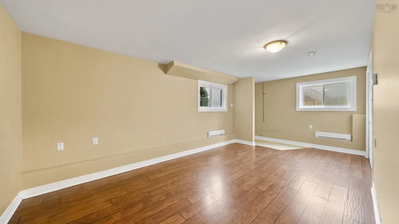
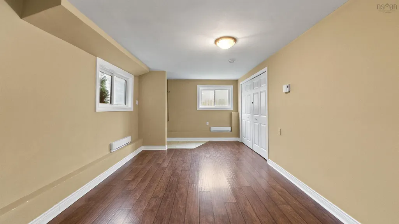
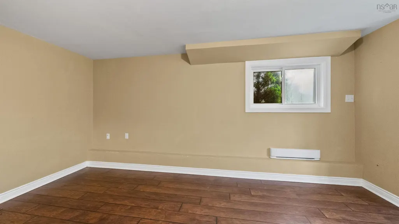
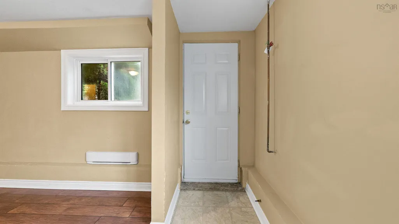
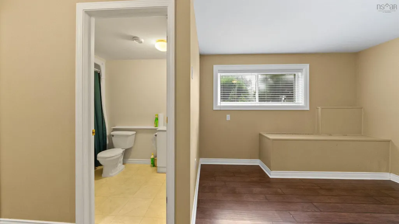
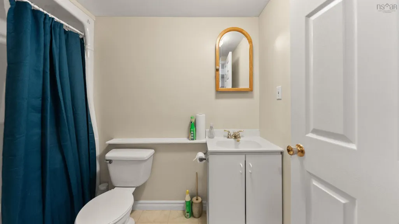
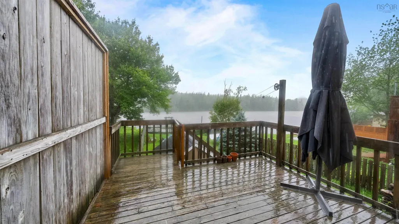
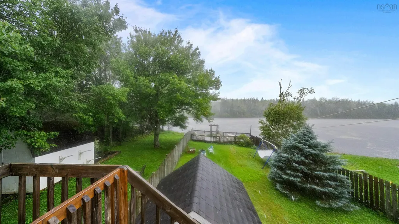
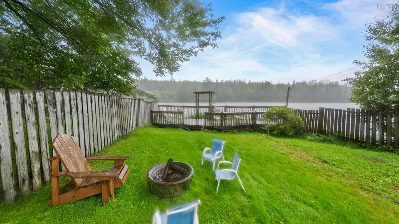
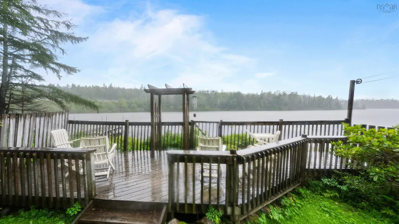
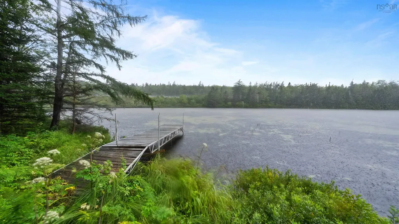
Welcome to 193 Greenwood Avenue! This lovely semi-detached home is ideally located in a desirable neighbourhood and school district, offering just over 1,800 square feet of finished living space and a beautiful waterfront setting on Half Mile Lake. You’re welcomed to the main level by a wide, newly painted front deck that leads into a large, bright living room, kitchen, and convenient powder room. The kitchen is perfect for cooking and sharing family meals, while the oversized windows fill the living spaces with natural light—even on rainy days! Best of all, the kitchen overlooks Half Mile Lake and your 38 feet of lake frontage. Upstairs, all three bedrooms are conveniently located on the same level. The spacious primary bedroom features a vaulted ceiling, while the two additional bedrooms are nicely sized—perfect for families with little ones who want to stay close by. The lower level offers the extra space every family needs. Use it as two separate family rooms—one for movies and one for toys and games—or easily convert one area into a fourth bedroom. This level is also complete with a second full bathroom and a convenient walkout to your level, fenced lakeside backyard. Whether you're relaxing on the large deck off the kitchen, enjoying the spacious backyard, or unwinding on the lakeside deck, there are so many ways to enjoy this beautiful property. Take in the views, launch your kayaks, and enjoy everything lakefront living has to offer. Come see it for yourself—you won’t be disappointed!
| Elementary School | Middle School | High School |
|---|---|---|
| Beechville Lakeside Timberlea Jr Elementary School Elementary School | Ridgecliff Middle School Middle School | Bay View High School High School |
| Price History | |
|---|---|
| 8/26/2026 | Listed $515,000 |
General Features
| Sewer | Municipal |
|---|---|
| Heating | Baseboard,Ductless |
| Utilities | Electric,Cable Connected,Electricity Connected,Phone Connected |
| Possession | Immediate |
| Roof | Asphalt |
| Zoning | R2 |
| Year Built | 1989 |
| Property Subtype | Single Family Residence |
| Ownership | Freehold |
| Waterfront Features | Lake,Access: Deeded,Lake Privileges,Fresh Water |
| County | Halifax |
| New Construction | false |
| Property Type | Residential |
| Attached Garage | false |
| Garage Y/N | false |
| Full Baths | 2 |
| Status | CONDITIONAL SALE |
| Directions | St Margarets Bay road to Brentwood Avenue, right on Eisner Street, left on Greenwood Avenue. Welcome to 193 Greenwood Avenue! |
| City | Timberlea |
| MLS Area | 40-Timberlea, Prospect, St. Margaret's Bay |
| Lot Size Units | Square Feet |
| Lot Size Square Feet | 3898.62 |
| Carport Y/N | false |
| Property Attached Y/N | true |
| Land Lease Y/N | false |
| MLS Area Minor | 40-A |
| Structure Type | Semi-Detached |
| Building Area Units | Square Feet |
| Living Area Units | Square Feet |
| Standard Status | Active Under Contract |
| View | Lake |
| High School | Bay View High School |
| Elementary School | Beechville Lakeside Timberlea Jr Elementary School |
| Middle/Junior High School | Ridgecliff Middle School |
| Cooling | Ductless |
| Construction Materials | Vinyl Siding |
| Stories Count | 2 |
| Appliances | Electric Range,Dishwasher,Dryer - Electric,Washer,Refrigerator |
| Levels | 2 Storey |
| Community Features | Golf,Park,Playground,Near Public Transport,Recreation Center,School Bus Service,Shopping,Place of Worship |
| Other Structures | Deck,Shed(s) |
| Patio/Porch Features | Deck |
Interior Features
| Interior Amenities | High Speed Internet |
|---|---|
| Basement | Finished,Walk-Out Access |
| Flooring | Carpet,Ceramic Tile,Laminate |
| Air Conditioning Y/N | true |
| Heating Y/N | true |
| Half Baths | 1 |
| Total Bedrooms | 4 |
| Below Grade Finished Area Unit Type | Square Feet |
| Total Baths | 3 |
Exterior Features
| Parking Features | No Garage,Double,Paved |
|---|---|
| Lot Features | Under 0.5 Acres,Cleared,Landscaped |
| Water Source | Municipal |
| Inclusions | Fridge, Stove, Dishwasher, Washer, Dryer, Heat Pump |
| Lot Size Area | 3898.62 |
| Foundation Details | Concrete Perimeter |
| Building Area Total | 1806 |
| Lot Size Acres | 0.0895 |
| Waterfront Y/N | true |
| Other Equipment | Air Exchanger,No Rental Equipment |
| Frontage Length | Water Frontage: 38 Feet |
| Total Parking | 2 |
| Other Parking | Parking Details(Double, Paved.) |
| Fencing | Fenced |
Amenities
- Foreclosure
- Views
- Short Sale
- New Construction
- Adult 55+
- Lease To Own
- No Strata Fees
- Furnished
- Primary On Main
- Air Conditioning
- Seller Finance
- Green
- Fixer Upper
- Horse
- Golf
- Fireplace
- Deck
- Garage
- Basement
- Pool
Property vs Single Family Average in B3T 1H9
Price
Year Built
 Information should be deemed reliable but not guaranteed, all representations are approximate, and individual verification is recommended. Copyright ©2017 All rights reserved.
The trademarks REALTOR®, REALTORS® and the REALTOR® logo are controlled by The Canadian Real Estate Association (CREA) and identify real estate professionals who are members of CREA. The trademarks MLS®, Multiple Listing Service® and the associated logos are owned by CREA and identify the quality of services
Information should be deemed reliable but not guaranteed, all representations are approximate, and individual verification is recommended. Copyright ©2017 All rights reserved.
The trademarks REALTOR®, REALTORS® and the REALTOR® logo are controlled by The Canadian Real Estate Association (CREA) and identify real estate professionals who are members of CREA. The trademarks MLS®, Multiple Listing Service® and the associated logos are owned by CREA and identify the quality of services