
Just Listed
Address
54 Parkdale Avenue, Timberlea, NS
Price
$ 574,900
Property Attributes
- MLS#202622833
- TypeSingle Family
- Listing Status ACTIVE
- CityTimberlea
- AreaHalifax - Dartmouth
- Neighbourhood40-A
- Postal CodeB3T 1C2
- StyleSingle Family Residence
- Price$ 574,900
- Bedrooms4
- Full Bathrooms1
- Half Bathrooms1
- Sqr Footage1580
- Lot Size0.1722 Acres
Data Source:
Nova Scotia Association of REALTORS® (NSAR)
Property Description
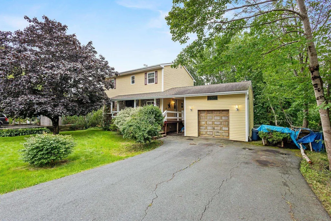
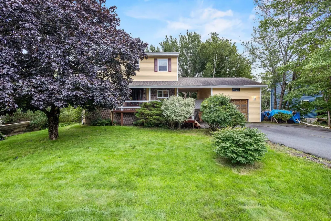
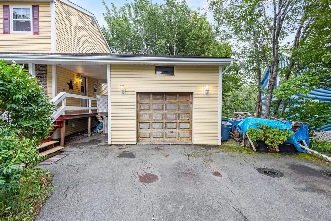
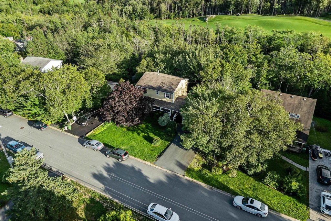
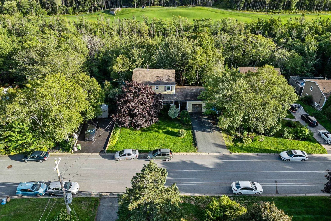
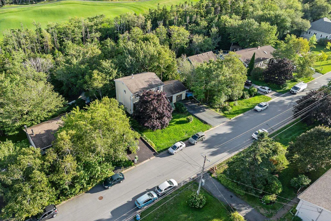
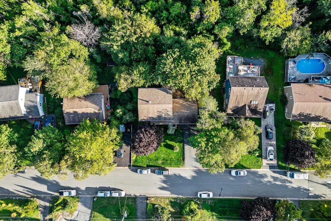
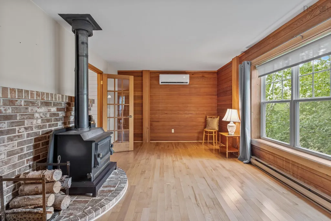
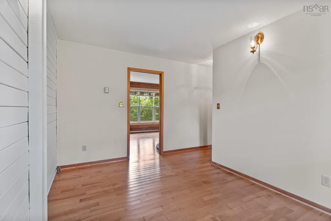
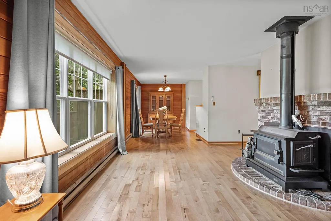
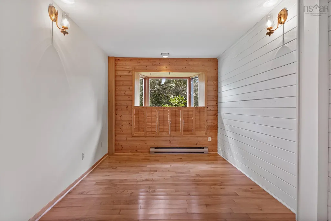
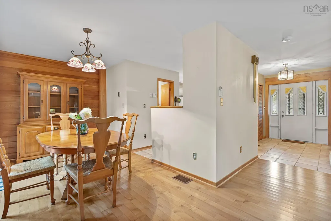
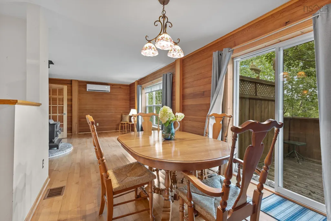
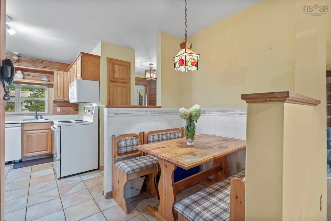
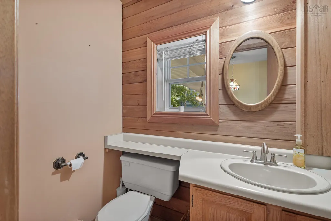
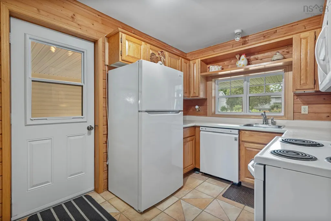
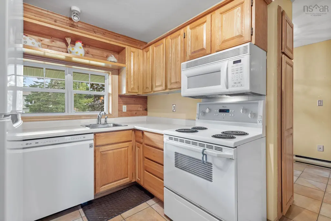
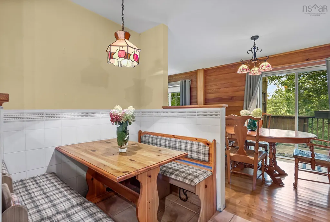
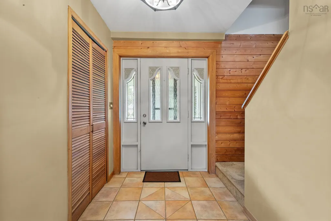
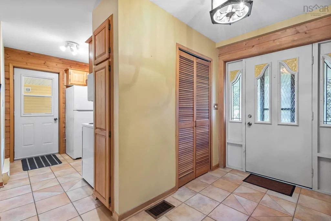
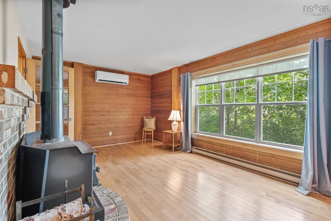
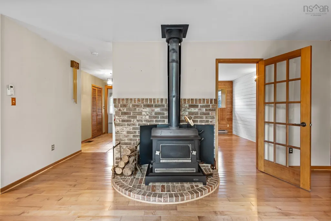
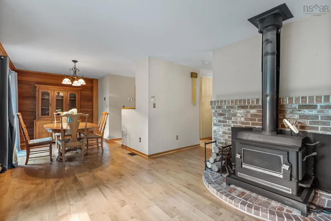
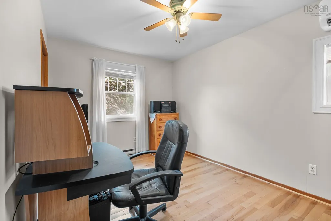
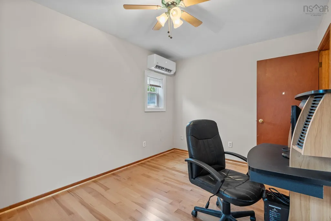
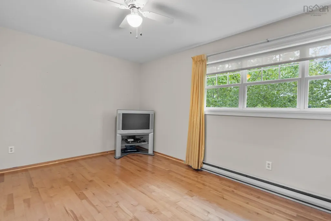
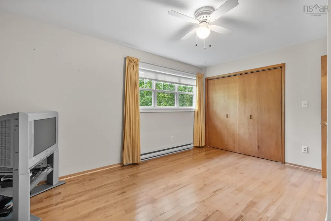
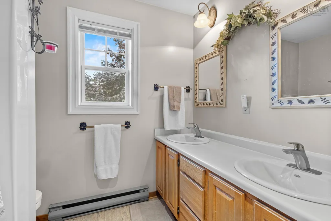
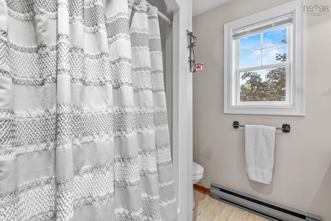
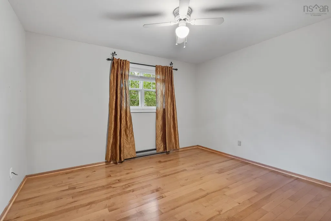
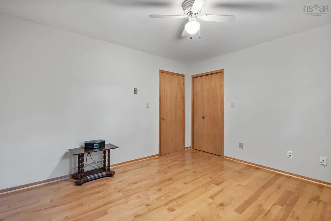
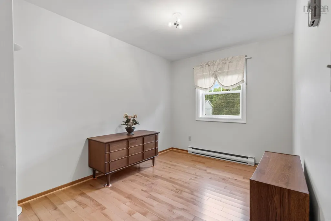
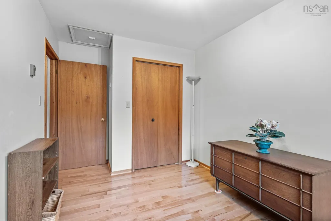
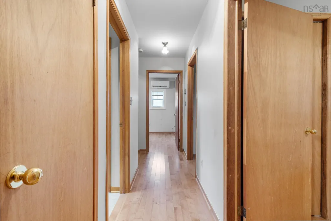
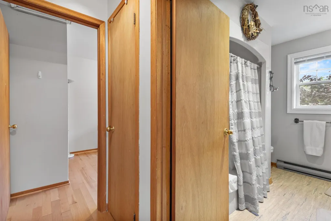
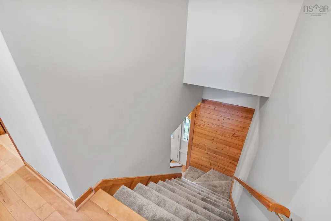
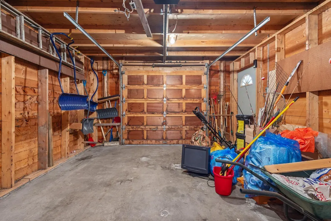
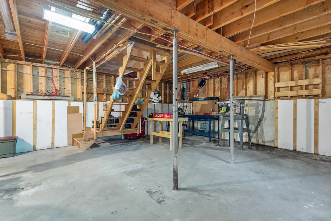
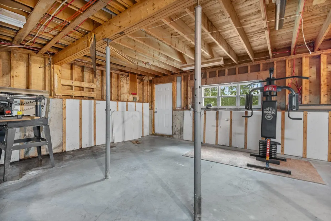
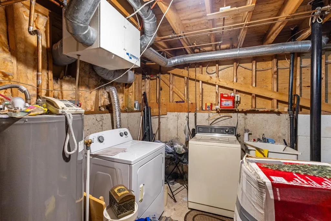
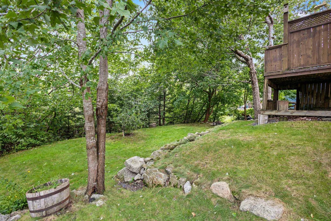
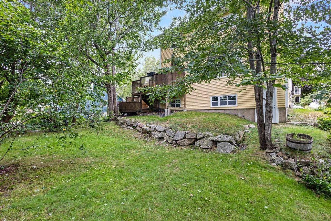
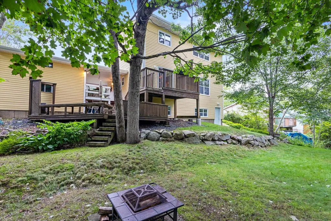
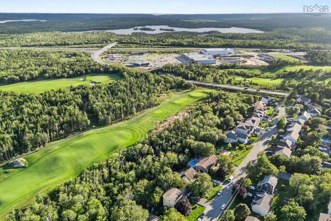
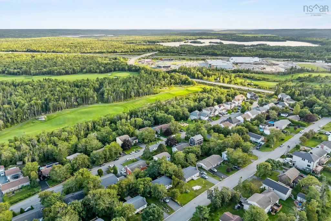
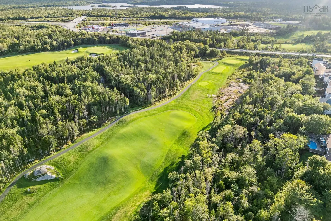
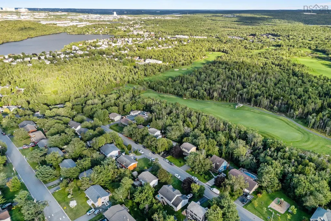
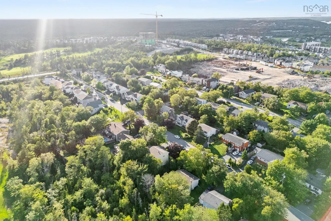
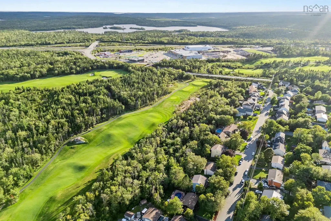
Welcome to 54 Parkdale Avenue, hitting MLS for the very first time with its original owners. This home has been well maintained over the years, with numerous upgrades throughout, including heat pumps for efficient heating and cooling. Full of charm and character, this is a home that has been cared for by the same family since day one. The main level features beautiful hardwood floors, a spacious living room and dining area, a kitchen with breakfast nook, convenient half bath, and a comfortable family room offering additional everyday living space. Upstairs you'll find four bedrooms, including a generous primary, along with a full bath. The unfinished lower level offers high ceilings and plenty of room for additional living space. With its own separate walkout entrance, the basement provides excellent potential for future development and the opportunity to add significant usable space to the home. Outside, the backyard is surrounded by mature trees, creating a private, wooded setting while backing directly onto Brunello Golf Course. The detached single-car garage is a great bonus, offering space for parking, storage, tools, or a workshop. Located just minutes from Bayers Lake and all of its shopping, restaurants, and amenities, with easy access to the brand-new community recreation centre and everything along Timberlea Parkway. The area continues to grow, with a new school planned for the community and the highly anticipated Nordic Spa at Brunello expected to open in 2027. A rare opportunity to own a home with plenty of charm, space, and future potential in a fantastic and growing location.
| Elementary School | Middle School | High School |
|---|---|---|
| Beechville Lakeside Timberlea Jr Elementary School Elementary School | Ridgecliff Middle School Middle School | Bay View High School High School |
| Price History | |
|---|---|
| 9/10/2026 | Listed $574,900 |
General Features
| Sewer | Municipal |
|---|---|
| Heating | Baseboard,Ductless |
| Utilities | Electric,Cable Connected,Electricity Connected,Phone Connected |
| Possession | Immediate/Negotiable |
| Roof | Asphalt |
| Zoning | R-1 - RESIDENTIAL LOW DENSITY/CDD - COMPREHENSIVE |
| Property Subtype | Single Family Residence |
| Ownership | Freehold |
| County | Halifax |
| New Construction | false |
| Property Type | Residential |
| Attached Garage | true |
| Garage Y/N | true |
| Full Baths | 1 |
| Status | ACTIVE |
| Directions | Right on Maple Grove Avenue, right on Parkdale ave, property on your left |
| City | Timberlea |
| MLS Area | 40-Timberlea, Prospect, St. Margaret's Bay |
| Lot Size Units | Square Feet |
| Lot Size Square Feet | 7501.032 |
| Carport Y/N | false |
| Property Attached Y/N | false |
| Land Lease Y/N | false |
| MLS Area Minor | 40-A |
| Structure Type | Detached |
| Building Area Units | Square Feet |
| Living Area Units | Square Feet |
| Standard Status | Active |
| High School | Bay View High School |
| Elementary School | Beechville Lakeside Timberlea Jr Elementary School |
| Legal Description | 54 PARKDALE AVE LOT 53 TIMBERLEA DWELLING |
| Middle/Junior High School | Ridgecliff Middle School |
| Construction Materials | Vinyl Siding |
| Stories Count | 2 |
| Virtual Tour | https://my.matterport.com/show/?m=ofQRzD6Kqdq |
| Appliances | Stove,Dishwasher,Dryer,Washer,Range Hood,Refrigerator |
| Levels | 2 Storey |
| Community Features | Golf,Park,Playground,Near Public Transport,Shopping,Place of Worship |
| Other Structures | Deck |
| Garage Spaces | 1 |
| Patio/Porch Features | Deck |
Interior Features
| Interior Amenities | High Speed Internet |
|---|---|
| Basement | Partially Finished,Walk-Out Access |
| Flooring | Carpet,Hardwood,Tile |
| Heating Y/N | true |
| Half Baths | 1 |
| Total Bedrooms | 4 |
| Below Grade Finished Area Unit Type | Square Feet |
| Total Baths | 2 |
Exterior Features
| Parking Features | Attached,Single,Wired,Parking Spaces(s),Paved |
|---|---|
| Lot Features | Under 0.5 Acres,Landscaped |
| Water Source | Municipal |
| Inclusions | All Appliances |
| Lot Size Area | 7501.032 |
| Foundation Details | Concrete Perimeter |
| Building Area Total | 1580 |
| Lot Size Acres | 0.1722 |
| Waterfront Y/N | false |
| Other Equipment | No Rental Equipment |
| Road Frontage Type | Public |
| Total Parking | 1 |
| Other Parking | Parking Details(In Garage Or Multiple Parking Spaces),Garage Details(Detached Single Car Garage) |
| Covered Spaces | 1 |
Amenities
- Foreclosure
- Views
- Short Sale
- New Construction
- Adult 55+
- Lease To Own
- No Strata Fees
- Furnished
- Primary On Main
- Air Conditioning
- Seller Finance
- Green
- Fixer Upper
- Horse
- Golf
- Fireplace
- Deck
- Garage
- Basement
- Pool
Property vs Single Family Average in B3T 1C2
Price
 Information should be deemed reliable but not guaranteed, all representations are approximate, and individual verification is recommended. Copyright ©2017 All rights reserved.
The trademarks REALTOR®, REALTORS® and the REALTOR® logo are controlled by The Canadian Real Estate Association (CREA) and identify real estate professionals who are members of CREA. The trademarks MLS®, Multiple Listing Service® and the associated logos are owned by CREA and identify the quality of services
Information should be deemed reliable but not guaranteed, all representations are approximate, and individual verification is recommended. Copyright ©2017 All rights reserved.
The trademarks REALTOR®, REALTORS® and the REALTOR® logo are controlled by The Canadian Real Estate Association (CREA) and identify real estate professionals who are members of CREA. The trademarks MLS®, Multiple Listing Service® and the associated logos are owned by CREA and identify the quality of services