
Address
164 Riverwood Drive, Timberlea, NS
Price
$ 609,900
Property Attributes
- MLS#202622075
- TypeSingle Family
- Listing Status ACTIVE
- CityTimberlea
- AreaHalifax - Dartmouth
- Neighbourhood40-A
- Postal CodeB3T 1E1
- StyleSingle Family Residence
- Year Built1975
- Price$ 609,900
- Bedrooms4
- Full Bathrooms1
- Half Bathrooms1
- Sqr Footage2000
- Lot Size0.3857 Acres
Data Source:
Nova Scotia Association of REALTORS® (NSAR)
Property Description
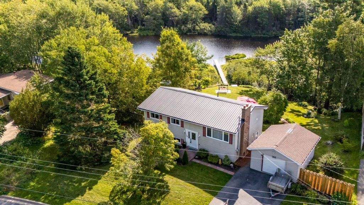
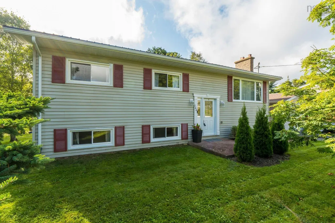
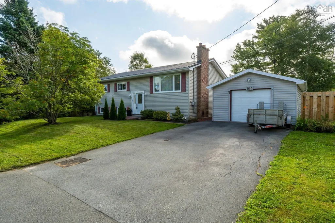
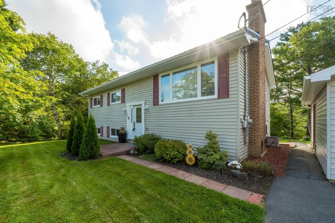
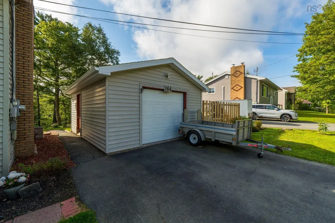
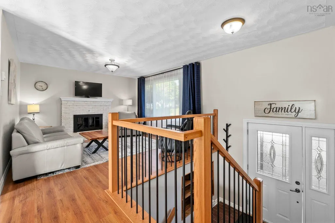
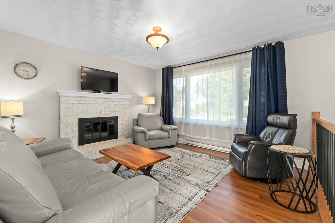
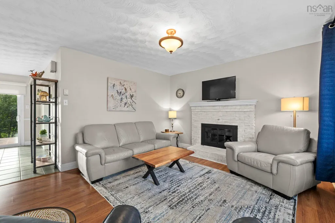
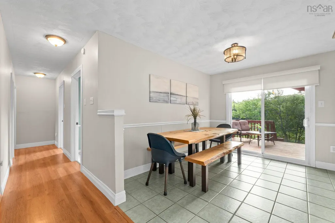
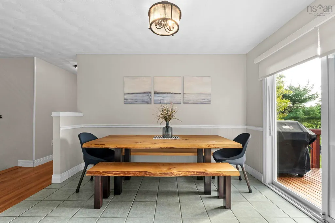
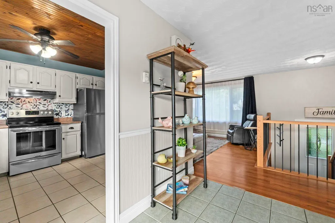
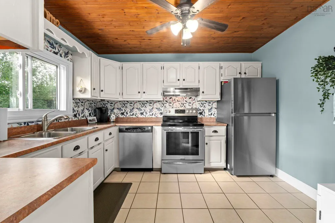
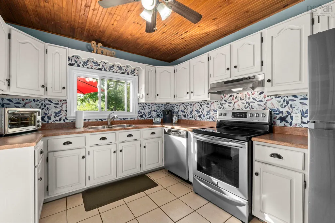
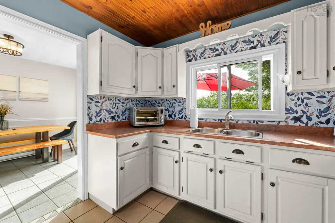
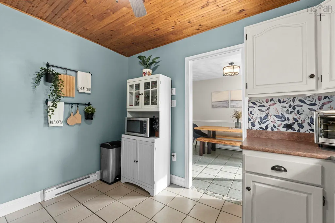
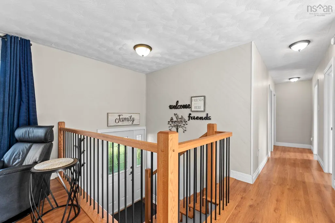
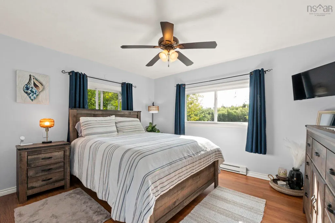
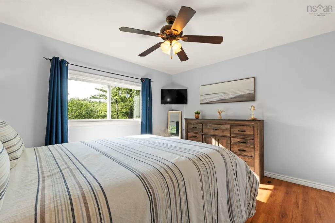
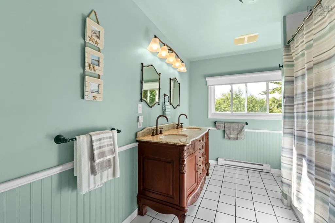
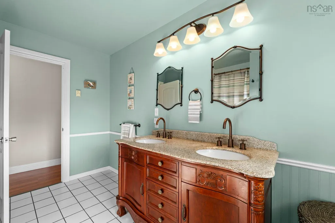
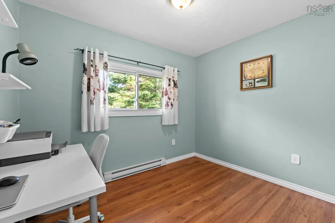
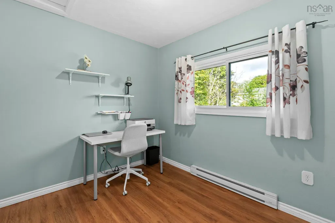
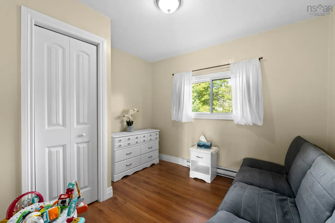
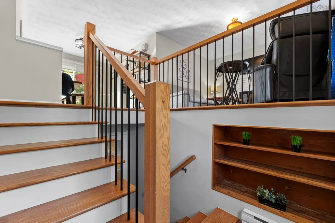
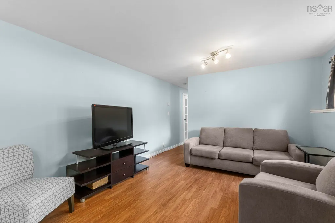
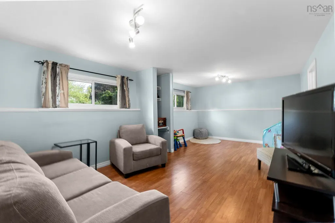
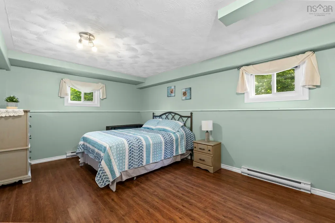
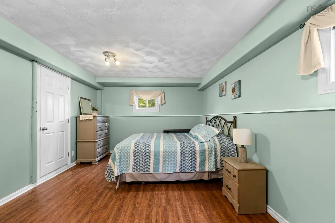
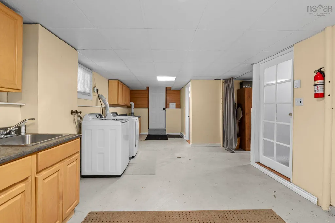
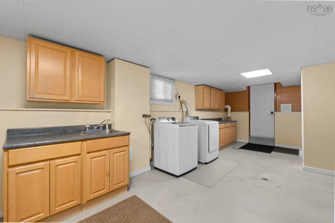
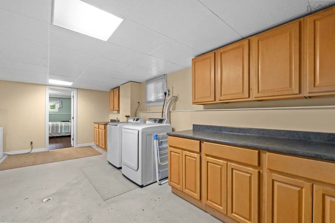
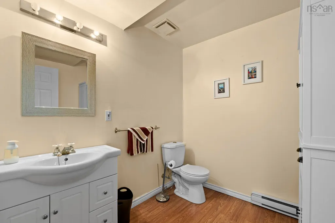
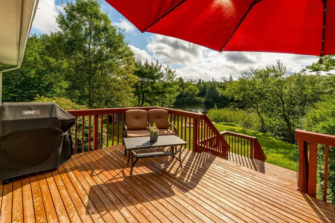
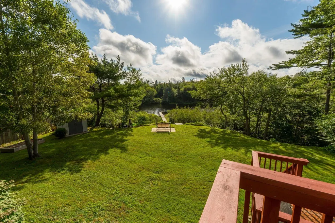
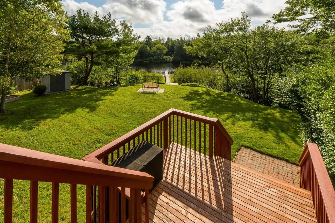
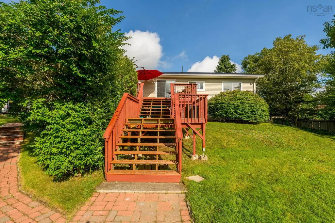
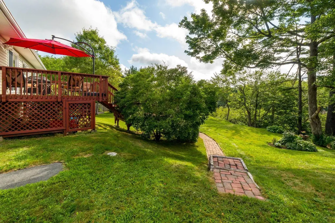
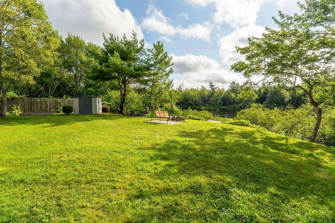
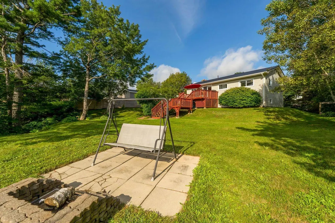
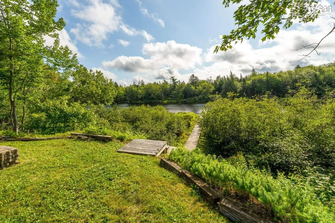
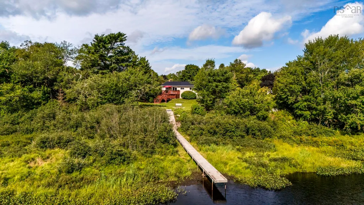
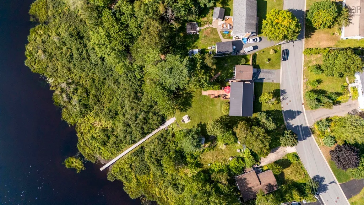
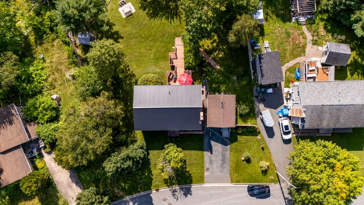
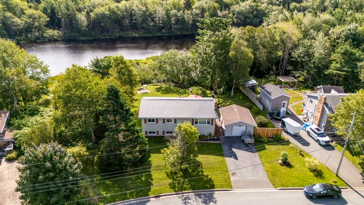
Welcome to 164 Riverwood Drive, a meticulously maintained riverfront split-entry home set on an expansive lot in Greenwood Heights, one of Timberlea’s most established residential neighbourhoods. Offering a functional layout, 108 feet of riverfront, and beautiful water views, this home is an ideal setting for families looking for room to grow and enjoy the outdoors. Inside, the bright living room features a large bay window, while the adjacent dining room provides direct access to the two-tiered deck overlooking the river. The charming kitchen offers stainless steel appliances, ample cabinetry, and plenty of counter space. Down the hall, a spacious 5-piece bathroom with dual sinks serves the primary bedroom and two additional bedrooms. The fully finished lower level features a generous rec room, a fourth bedroom, a 2-piece bathroom, a dedicated laundry room with a sink, and excellent storage. Outside, the expansive yard provides plenty of space for gardening, entertaining, and waterfront activities, with private dock access for kayaking and enjoying the river. A durable steel roof adds long-term peace of mind. Located just 30 minutes from Downtown Halifax, the home is within walking distance to BLT schools, including English and French Immersion programs, parks, and scenic walking trails. Brunello Golf Course, Sobeys, the new community centre, and the shopping, dining, and services of Bayers Lake Business Park are all just minutes away.
| Elementary School | Middle School | High School |
|---|---|---|
| Beechville Lakeside Timberlea Jr Elementary School Elementary School | Ridgecliff Middle School Middle School | Bay View High School High School |
| Price History | |
|---|---|
| 9/1/2026 | Listed $609,900 |
General Features
| Sewer | Municipal |
|---|---|
| Heating | Baseboard |
| Utilities | Electric,Cable Connected,Electricity Connected,Phone Connected |
| Roof | Steel |
| Zoning | R2 |
| Year Built | 1975 |
| Property Subtype | Single Family Residence |
| Ownership | Freehold |
| Waterfront Features | River Front,River Access,Fresh Water |
| County | Halifax |
| New Construction | false |
| Property Type | Residential |
| Attached Garage | false |
| Garage Y/N | true |
| Full Baths | 1 |
| Status | ACTIVE |
| Directions | Timberlea to St. Margaret's Bay Rd, turn onto Brentwood Ave, left on Eisner Drive, right on Riverwood Drive |
| City | Timberlea |
| MLS Area | 40-Timberlea, Prospect, St. Margaret's Bay |
| Lot Size Units | Square Feet |
| Lot Size Square Feet | 16801.092 |
| Carport Y/N | false |
| Property Attached Y/N | false |
| Land Lease Y/N | false |
| MLS Area Minor | 40-A |
| Additional Parcels Y/N | false |
| Structure Type | Detached |
| Building Area Units | Square Feet |
| Living Area Units | Square Feet |
| Standard Status | Active |
| View | River |
| High School | Bay View High School |
| Elementary School | Beechville Lakeside Timberlea Jr Elementary School |
| Middle/Junior High School | Ridgecliff Middle School |
| Construction Materials | Vinyl Siding |
| Virtual Tour | https://unbranded.youriguide.com/164_riverwood_dr_timberlea_ns/ |
| Appliances | Stove,Dishwasher,Dryer,Washer,Refrigerator |
| Levels | Split Entry |
| Community Features | Golf,Park,Playground,Near Public Transport,Recreation Center,School Bus Service,Shopping,Place of Worship |
| Other Structures | Deck |
| Garage Spaces | 1.5 |
| Patio/Porch Features | Deck,Patio |
Interior Features
| Interior Amenities | High Speed Internet |
|---|---|
| Basement | Full,Finished,Walk-Out Access |
| Flooring | Ceramic Tile,Laminate |
| Heating Y/N | true |
| Half Baths | 1 |
| Total Bedrooms | 4 |
| Below Grade Finished Area Unit Type | Square Feet |
| Total Baths | 2 |
Exterior Features
| Parking Features | Detached,1.5,Double,Paved |
|---|---|
| Lot Features | Under 0.5 Acres,Landscaped,Level |
| Water Source | Municipal |
| Lot Size Area | 16801.092 |
| Foundation Details | Concrete Perimeter |
| Building Area Total | 2000 |
| Lot Size Acres | 0.3857 |
| Waterfront Y/N | true |
| Other Equipment | No Rental Equipment |
| Road Frontage Type | Public |
| Frontage Length | Water Frontage: 108 Feet |
| Total Parking | 3.5 |
| Other Parking | Parking Details(Double, Paved),Garage Details(Detached, 1.5) |
| Fencing | Partial |
| Covered Spaces | 1.5 |
| Exterior Amenities | Dock |
Amenities
- Foreclosure
- Views
- Short Sale
- New Construction
- Adult 55+
- Lease To Own
- No Strata Fees
- Furnished
- Primary On Main
- Air Conditioning
- Seller Finance
- Green
- Fixer Upper
- Horse
- Golf
- Fireplace
- Deck
- Garage
- Basement
- Pool
Property vs Single Family Average in B3T 1E1
Price
Year Built
 Information should be deemed reliable but not guaranteed, all representations are approximate, and individual verification is recommended. Copyright ©2017 All rights reserved.
The trademarks REALTOR®, REALTORS® and the REALTOR® logo are controlled by The Canadian Real Estate Association (CREA) and identify real estate professionals who are members of CREA. The trademarks MLS®, Multiple Listing Service® and the associated logos are owned by CREA and identify the quality of services
Information should be deemed reliable but not guaranteed, all representations are approximate, and individual verification is recommended. Copyright ©2017 All rights reserved.
The trademarks REALTOR®, REALTORS® and the REALTOR® logo are controlled by The Canadian Real Estate Association (CREA) and identify real estate professionals who are members of CREA. The trademarks MLS®, Multiple Listing Service® and the associated logos are owned by CREA and identify the quality of services