
Address
30 Backman Road, Bayswater, NS
Price
$ 649,900
Property Attributes
- MLS#202621712
- TypeSingle Family
- Listing Status ACTIVE
- CityBayswater
- AreaSouth Shore
- NeighbourhoodA2
- Postal CodeB0J 1T0
- StyleSingle Family Residence
- Year Built2008
- Price$ 649,900
- Bedrooms1
- Full Bathrooms1
- Half Bathrooms1
- Sqr Footage1501
- Lot Size2.27 Acres
Data Source:
Nova Scotia Association of REALTORS® (NSAR)
Property Description
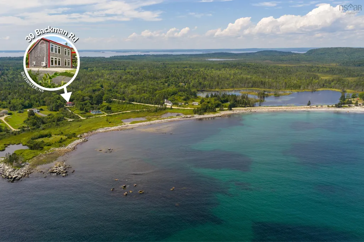
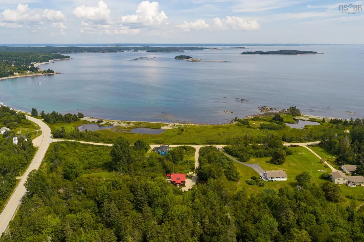
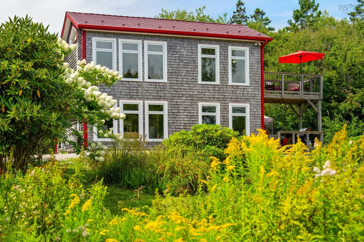
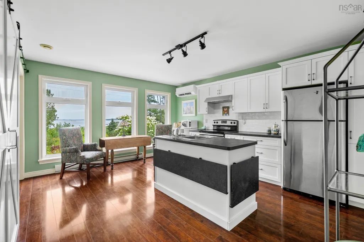
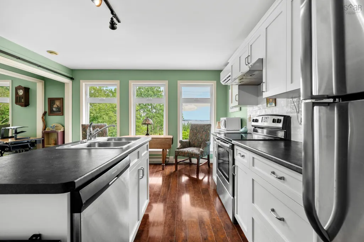
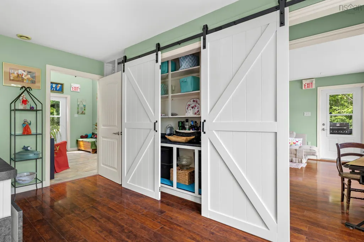
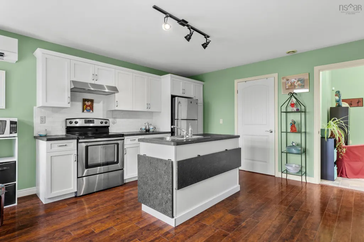
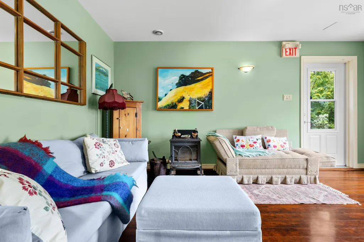
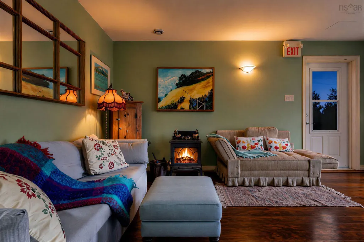
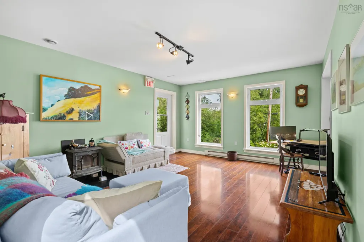
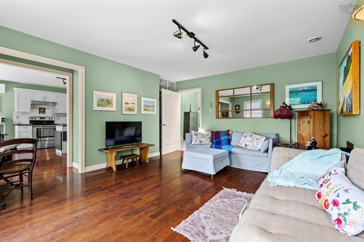
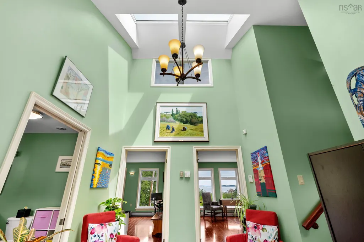
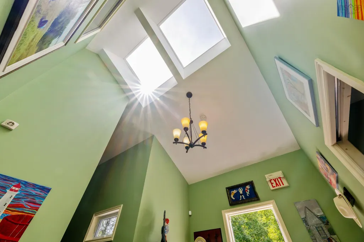
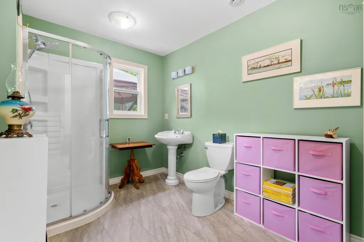
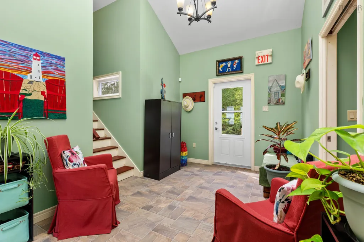
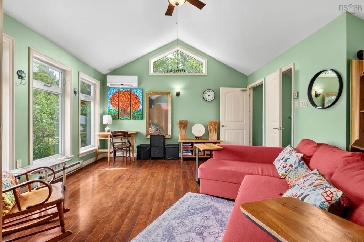
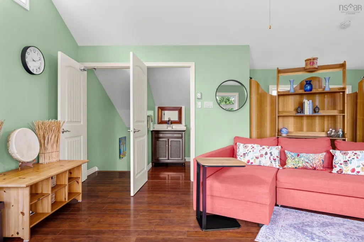
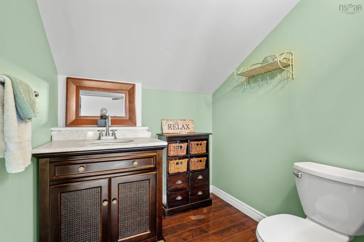
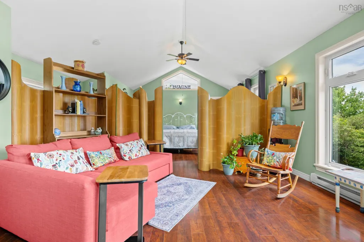
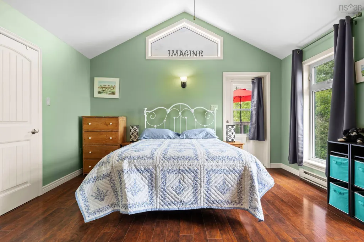
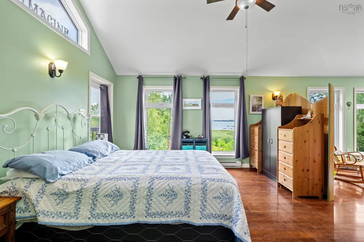
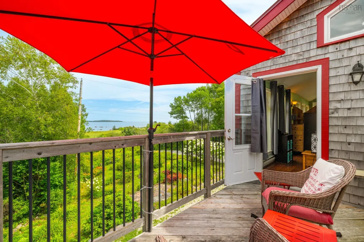
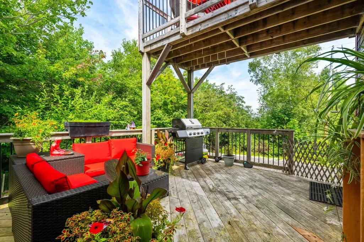
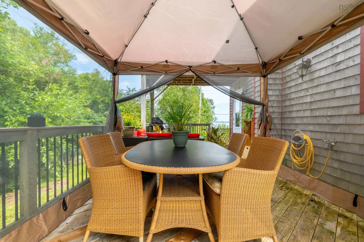
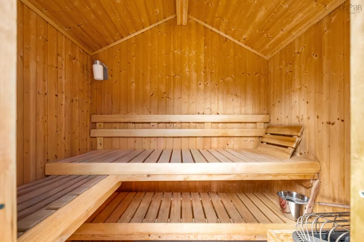
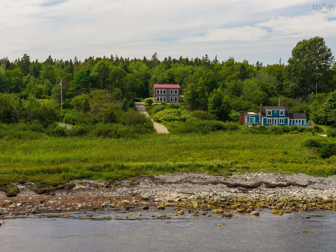
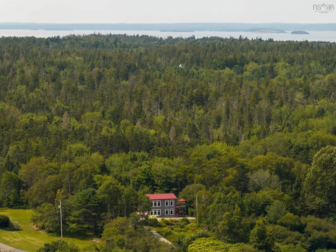
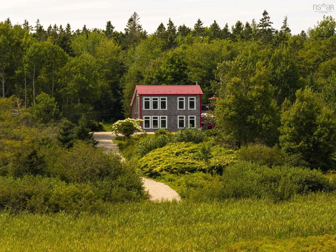
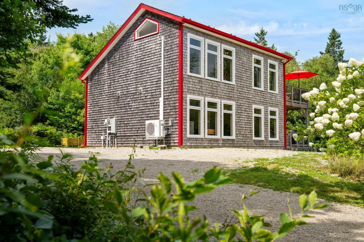
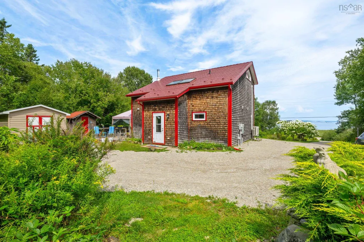
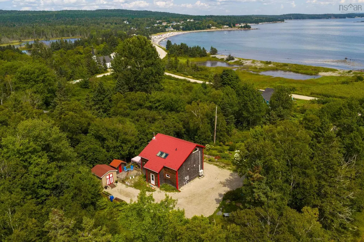
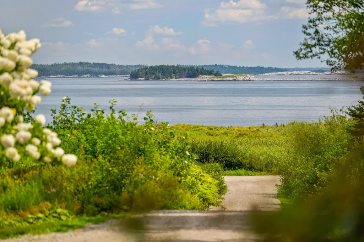
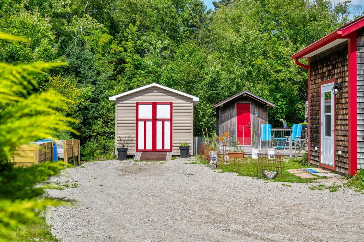
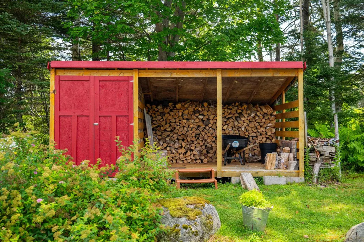
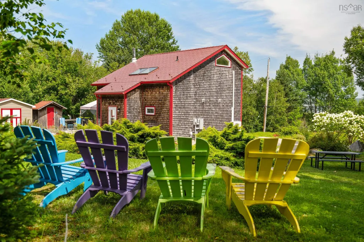
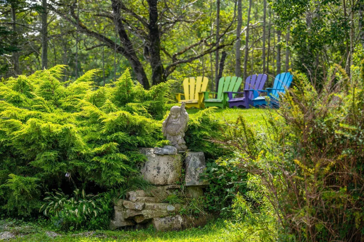
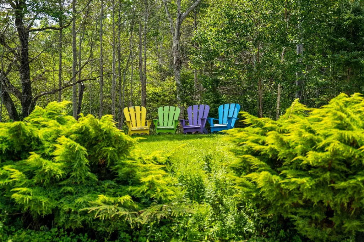
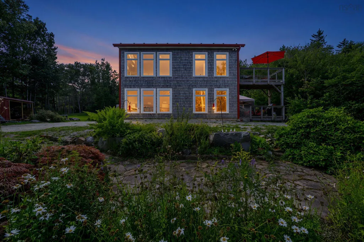
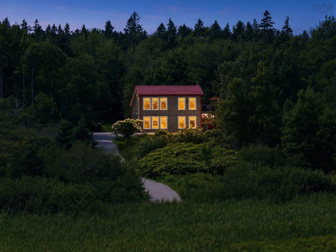
Set on 2.26 acres on Nova Scotia’s scenic Aspotogan Peninsula, 30 Backman Road is a charming coastal retreat with protected views over St. Margaret’s Bay. Built in 2008, the home’s cedar-shakes pay homage to coastal traditions, while modern upgrades - including a metal roof, ductless heat pump, and an automatic whole-home generator - provide complete peace of mind. Inside, a soaring, skylit foyer opens onto a spacious living room warmed by a cozy wood-burning stove. The kitchen, featuring classic white shaker cabinetry, stainless steel appliances, a generous pantry, and an expanded island, looks directly out to the bay beyond with its gorgeous pink and orange sunrises. A renovated main-floor bath (2024) completes an accessible main level designed with wide doorways and generous turning radiuses. Upstairs, a vaulted 28-foot loft holds the primary bedroom, complete with a sitting area, half bath, and laundry, plus the potential to divide the space into two bedrooms in the future. Outside, granite outcrops, mature perennial gardens and a natural bird habitat frame a tiered deck, covered lower patio, woodshed, storage shed, and sauna. Plus an RV hookup for visitors. Bayswater Beach is just a short walk away, and the famed Aspotogan Loop runs right past the front door. Ideally situated between Chester and Hubbards, this property is 50 minutes from Halifax and just under an hour to the Halifax Stanfield International Airport. Experience coastal living at its finest at 30 Backman Road.
| Elementary School | Middle School | High School |
|---|---|---|
| Aspotogan Consolidated Elementary School Elementary School | Forest Heights Community School Middle School | Forest Heights Community School High School |
| Price History | |
|---|---|
| 8/27/2026 | Listed $649,900 |
General Features
| Sewer | Septic Tank |
|---|---|
| Heating | Baseboard,Ductless |
| Utilities | Electric,Cable Connected,Electricity Connected,Phone Connected |
| Possession | Negotiable |
| Roof | Metal |
| Zoning | RU |
| Year Built | 2008 |
| Property Subtype | Single Family Residence |
| Ownership | Freehold |
| Waterfront Features | Across Road,Waterfront,Ocean Front,Access: Bay,Ocean Access,Salt Water |
| Additional Parcels Description | 60526290 |
| County | Lunenburg |
| New Construction | false |
| Property Type | Residential |
| Attached Garage | false |
| Garage Y/N | false |
| Full Baths | 1 |
| Status | ACTIVE |
| Directions | Hwy 329 to Backman Road in Bayswater. Home is second home on the right |
| City | Bayswater |
| MLS Area | 405-Lunenburg County |
| Lot Size Units | Acres |
| Lot Size Square Feet | 98881.2 |
| Carport Y/N | false |
| Property Attached Y/N | false |
| Land Lease Y/N | false |
| MLS Area Minor | A2 |
| Additional Parcels Y/N | true |
| Structure Type | Detached |
| Building Area Units | Square Feet |
| Living Area Units | Square Feet |
| Standard Status | Active |
| View | Bay,Ocean |
| High School | Forest Heights Community School |
| Elementary School | Aspotogan Consolidated Elementary School |
| Legal Description | 30 Backman Rd Lot 2 Bayswater Dwelling |
| Middle/Junior High School | Forest Heights Community School |
| Construction Materials | Shingle Siding |
| Stories Count | 2 |
| Virtual Tour | https://youtu.be/U2u9_HD1XxA |
| Appliances | Oven,Stove,Dishwasher,Dryer,Washer,Refrigerator |
| Levels | 2 Storey |
| Community Features | Beach |
| Other Structures | Deck,Shed(s) |
| Patio/Porch Features | Deck |
Interior Features
| Interior Amenities | Ensuite Bath,High Speed Internet |
|---|---|
| Basement | None |
| Flooring | Hardwood,Laminate |
| Heating Y/N | true |
| Half Baths | 1 |
| Total Bedrooms | 1 |
| Below Grade Finished Area Unit Type | Square Feet |
| Total Baths | 2 |
Exterior Features
| Parking Features | No Garage,Gravel,Multiple Driveways |
|---|---|
| Lot Features | 1 to 2.99 Acres,Landscaped,Sloping/Terraced |
| Water Source | Drilled Well |
| Inclusions | Sauna (As Is) |
| Lot Size Area | 2.27 |
| Foundation Details | Concrete Perimeter,Slab |
| Building Area Total | 1501 |
| Lot Size Acres | 2.27 |
| Waterfront Y/N | true |
| Other Equipment | HRV (Heat Rcvry Ventln),No Rental Equipment |
| Road Frontage Type | Year Round Road |
| Frontage Length | Water Frontage: 79 Feet |
| Other Parking | Parking Details(Multiple Cars, Gravel) |
| Exterior Amenities | Balcony |
Amenities
- Foreclosure
- Views
- Short Sale
- New Construction
- Adult 55+
- Lease To Own
- No Strata Fees
- Furnished
- Primary On Main
- Air Conditioning
- Seller Finance
- Green
- Fixer Upper
- Horse
- Golf
- Fireplace
- Deck
- Garage
- Basement
- Pool
Property vs Single Family Average in B0J 1T0
Price
Year Built
 Information should be deemed reliable but not guaranteed, all representations are approximate, and individual verification is recommended. Copyright ©2017 All rights reserved.
The trademarks REALTOR®, REALTORS® and the REALTOR® logo are controlled by The Canadian Real Estate Association (CREA) and identify real estate professionals who are members of CREA. The trademarks MLS®, Multiple Listing Service® and the associated logos are owned by CREA and identify the quality of services
Information should be deemed reliable but not guaranteed, all representations are approximate, and individual verification is recommended. Copyright ©2017 All rights reserved.
The trademarks REALTOR®, REALTORS® and the REALTOR® logo are controlled by The Canadian Real Estate Association (CREA) and identify real estate professionals who are members of CREA. The trademarks MLS®, Multiple Listing Service® and the associated logos are owned by CREA and identify the quality of services