


Address
173 New Harbour Road, Blandford, NS
Price
$ 499,900
Property Attributes
- MLS#202622923
- TypeSingle Family
- Listing Status ACTIVE
- CityBlandford
- AreaSouth Shore
- NeighbourhoodA2
- Postal CodeB0J 1T0
- StyleBungalow, Other
- Year Built1929
- Price$ 499,900
- Bedrooms3
- Full Bathrooms2
- Half Bathrooms1
- Sqr Footage932
- Lot Size0.7885 Acres
Data Source:
Nova Scotia Association of REALTORS® (NSAR)
Property Description
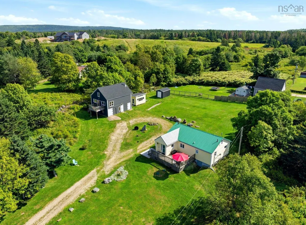
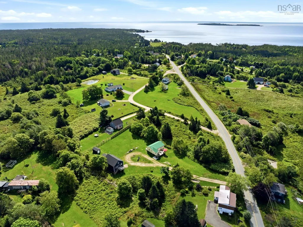
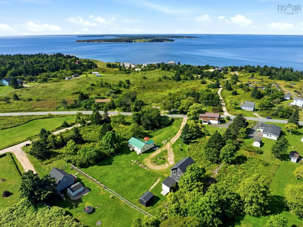
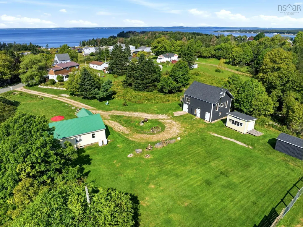
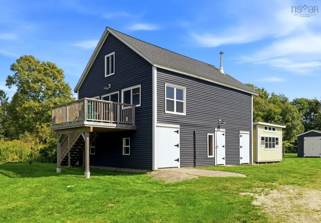
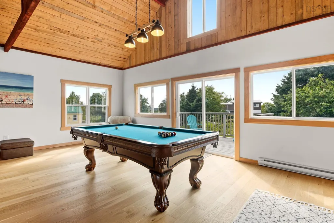
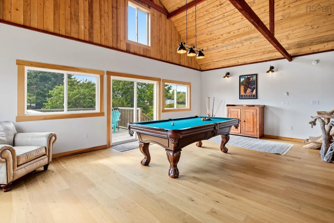
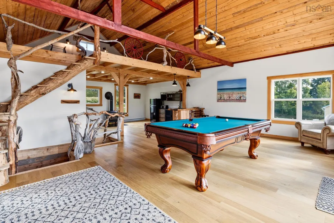
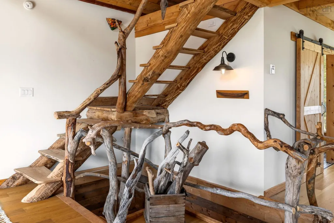
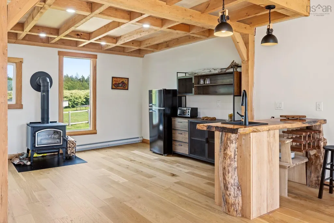
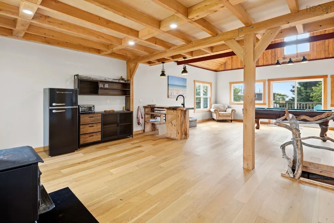
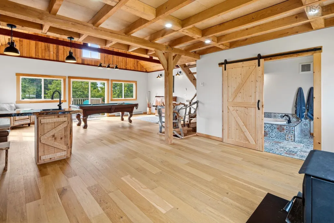
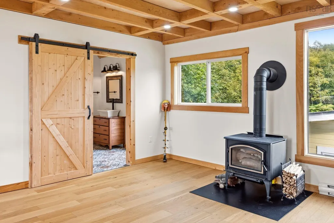
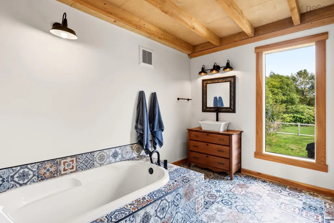
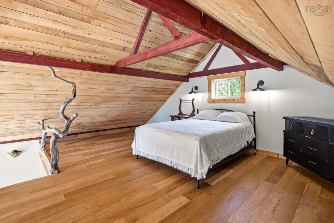
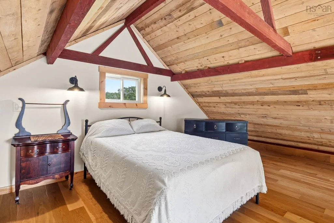
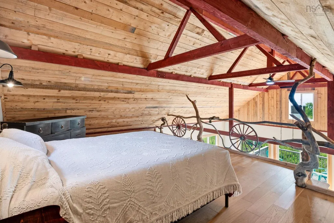
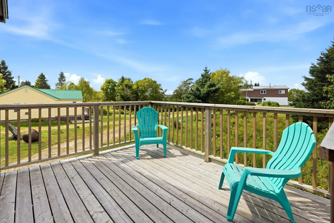
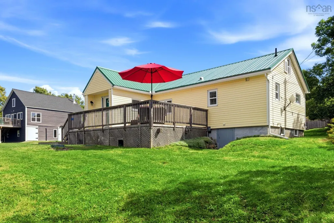
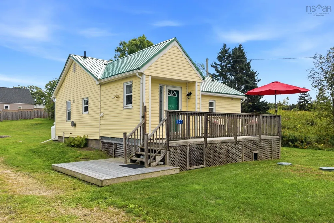
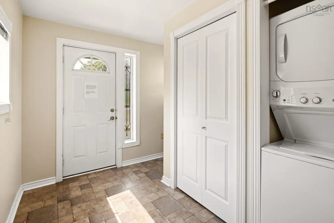
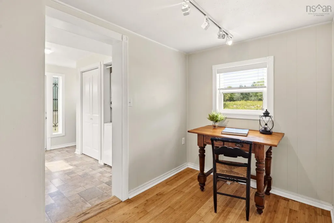
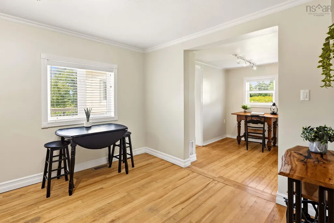
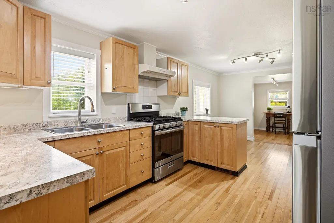
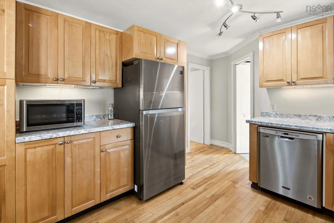
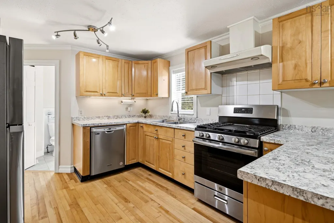
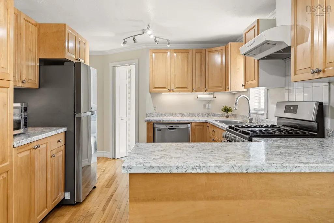
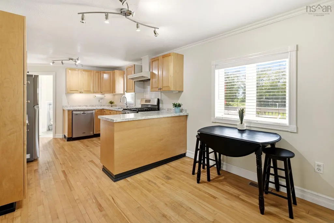
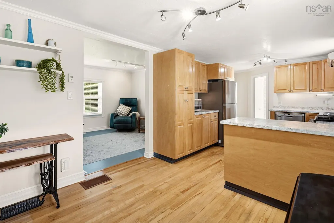
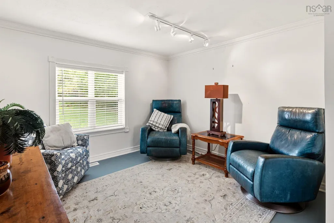
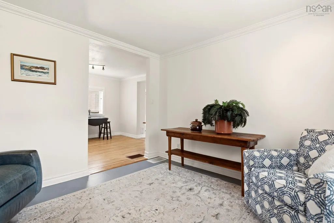
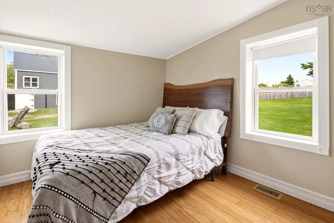
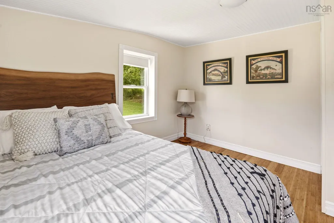
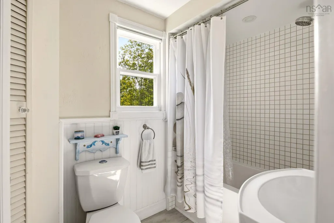
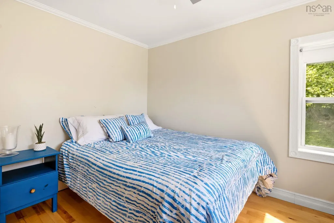
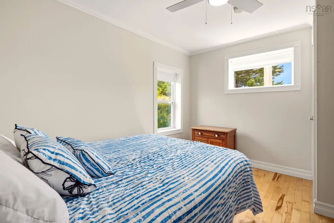
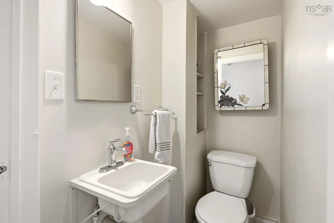
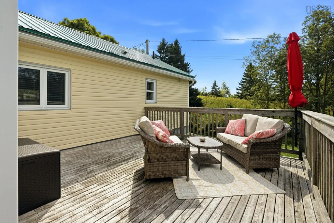
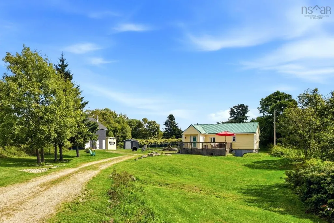
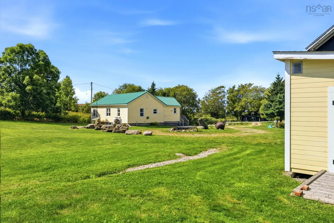
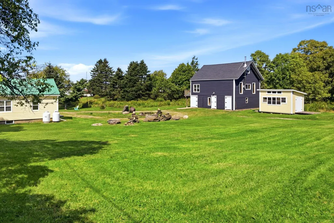
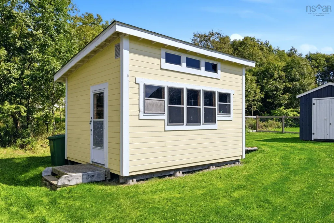
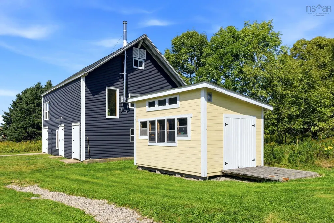
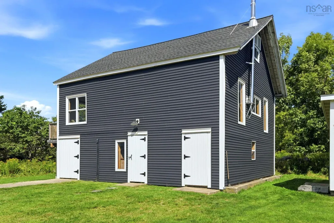
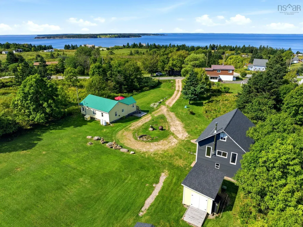
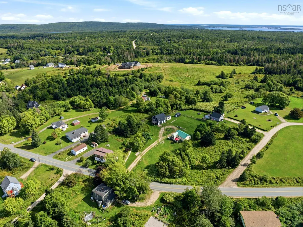
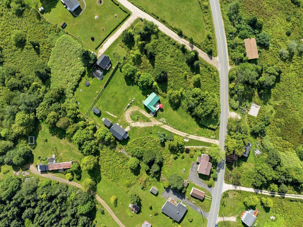
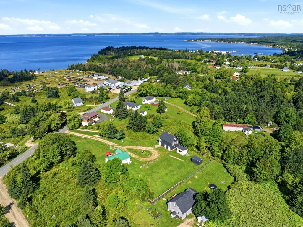
With over 1900 square feet of living area on a private ¾ acre landscaped lot, this well- priced and versatile property features two homes; an exceptionally renovated barn with a loft-style suite, and a well-maintained bungalow. A two-story barn effectively doubles the living space. It is ideally suited as a guest house or use as additional space for entertaining. There is enough privacy between the two residences, allowing for the rental option as well. The barn’s two upper levels have been recently transformed into a stunning secondary suite featuring 17’ ceilings, exposed beams, custom hardwood staircase, wide-plank oak flooring, cozy wood stove, and gorgeous bathroom with porcelain tile and a large soaker tub. Kitchenette and private deck with west-facing ocean views complete the suite. The main level includes a handy workshop and large storage room. In 2024, the barn shingles were replaced, along with installation of a new drilled well and new septic system with extra capacity. Inside the charming two-bedroom, 1½-bath bungalow, you’ll find hardwood flooring, comfortable one-level living, and well-appointed kitchen with wood cabinetry and modern stainless-steel appliances. The front deck positioning allows for stunning sunsets over the landscaped grounds. Have peace of mind with more practical updates, including metal roof, 200-amp panel, generator panel, updated plumbing, and new water treatment system. Spray foam insulation, newer vinyl windows, high efficiency propane furnace, and water heater further enhance this value-packed property. Tucked away on the scenic Aspotogan Peninsula in the charming seaside community of Blandford, the property is minutes from Bayswater Beach and a short drive to the sailing village of Chester and Hubbards. The city of Halifax is less than an hour away. If you’re looking for a peaceful coastal lifestyle in a family-friendly community, this property is the perfect fit. As an added bonus there are garden and storage sheds.
| Elementary School | Middle School | High School |
|---|---|---|
| Aspotogan Consolidated Elementary School Elementary School | Chester Area Middle School Middle School | Forest Heights Community School High School |
| Price History | |
|---|---|
| 9/10/2026 | Listed $499,900 |
General Features
| Sewer | Septic Tank |
|---|---|
| Heating | Baseboard,Forced Air,Furnace,Stove |
| Utilities | Electric,Propane,Cable Connected,Electricity Connected,Phone Connected |
| Possession | Negotiable |
| Roof | Asphalt,Metal |
| Zoning | RES |
| Architectural Style | Bungalow,Other |
| Year Built | 1929 |
| Property Subtype | Single Family Residence |
| Ownership | Freehold |
| County | Lunenburg |
| New Construction | false |
| Property Type | Residential |
| Attached Garage | false |
| Garage Y/N | false |
| Full Baths | 2 |
| Status | ACTIVE |
| Directions | Light house Route (HWY 329) to New Harbour Road, house on the left |
| City | Blandford |
| MLS Area | 405-Lunenburg County |
| Lot Size Units | Square Feet |
| Lot Size Square Feet | 34347.06 |
| Carport Y/N | false |
| Property Attached Y/N | false |
| Land Lease Y/N | false |
| MLS Area Minor | A2 |
| Additional Parcels Y/N | false |
| Structure Type | Detached |
| Building Area Units | Square Feet |
| Living Area Units | Square Feet |
| Standard Status | Active |
| View | Ocean |
| High School | Forest Heights Community School |
| Elementary School | Aspotogan Consolidated Elementary School |
| Legal Description | Lot 03-3 |
| Middle/Junior High School | Chester Area Middle School |
| Construction Materials | Vinyl Siding |
| Virtual Tour | https://my.matterport.com/show/?m=a918pRe6QWm&nt=1& |
| Appliances | Water Heater,Gas Range,Dishwasher,Dryer,Washer,Microwave,Refrigerator,Water Purifier,Water Softener |
| Community Features | Golf,Park,School Bus Service,Marina,Place of Worship,Beach |
| Other Structures | Deck,Barn(s),Shed(s) |
| Patio/Porch Features | Deck |
Interior Features
| Interior Amenities | Secondary Suite,High Speed Internet |
|---|---|
| Basement | Partial,Walk-Out Access |
| Flooring | Hardwood,Laminate,Tile |
| Heating Y/N | true |
| Fireplace Y/N | true |
| Half Baths | 1 |
| Total Bedrooms | 3 |
| Below Grade Finished Area Unit Type | Square Feet |
| Total Baths | 3 |
| Fireplace Features | Wood Burning Stove |
Exterior Features
| Parking Features | No Garage,Circular Driveway,Gravel |
|---|---|
| Lot Features | 0.5 to 0.99 Acres,Landscaped |
| Water Source | Drilled Well |
| Inclusions | Pool Table & Accessories, Sheds |
| Lot Size Area | 34347.06 |
| Foundation Details | Concrete Perimeter |
| Building Area Total | 932 |
| Lot Size Acres | 0.7885 |
| Waterfront Y/N | false |
| Other Equipment | Sump Pump,Fuel Tank(s) |
| Road Frontage Type | Public |
| Other Parking | Parking Details(Multi Vehicle Parking) |
| Fencing | Partial |
Amenities
- Foreclosure
- Views
- Short Sale
- New Construction
- Adult 55+
- Lease To Own
- No Strata Fees
- Furnished
- Primary On Main
- Air Conditioning
- Seller Finance
- Green
- Fixer Upper
- Horse
- Golf
- Fireplace
- Deck
- Garage
- Basement
- Pool
Property vs Single Family Average in B0J 1T0
Price
Year Built
 Information should be deemed reliable but not guaranteed, all representations are approximate, and individual verification is recommended. Copyright ©2017 All rights reserved.
The trademarks REALTOR®, REALTORS® and the REALTOR® logo are controlled by The Canadian Real Estate Association (CREA) and identify real estate professionals who are members of CREA. The trademarks MLS®, Multiple Listing Service® and the associated logos are owned by CREA and identify the quality of services
Information should be deemed reliable but not guaranteed, all representations are approximate, and individual verification is recommended. Copyright ©2017 All rights reserved.
The trademarks REALTOR®, REALTORS® and the REALTOR® logo are controlled by The Canadian Real Estate Association (CREA) and identify real estate professionals who are members of CREA. The trademarks MLS®, Multiple Listing Service® and the associated logos are owned by CREA and identify the quality of services