

Address
6875 Highway 3, Martins Point, NS
Price
$ 359,900
Property Attributes
- MLS#202623031
- TypeSingle Family
- Listing Status ACTIVE
- CityMartins Point
- AreaSouth Shore
- NeighbourhoodA2
- Postal CodeB0J 2E0
- StyleBungalow
- Year Built1950
- Price$ 359,900
- Bedrooms2
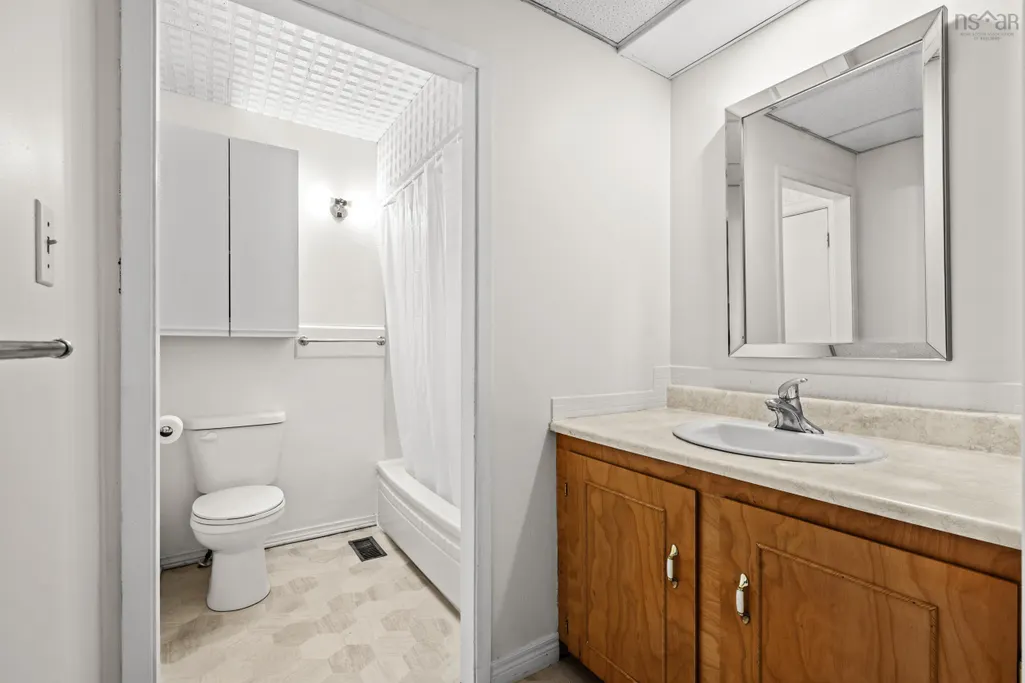
- Full Bathrooms1
- Half Bathrooms0
- Sqr Footage982
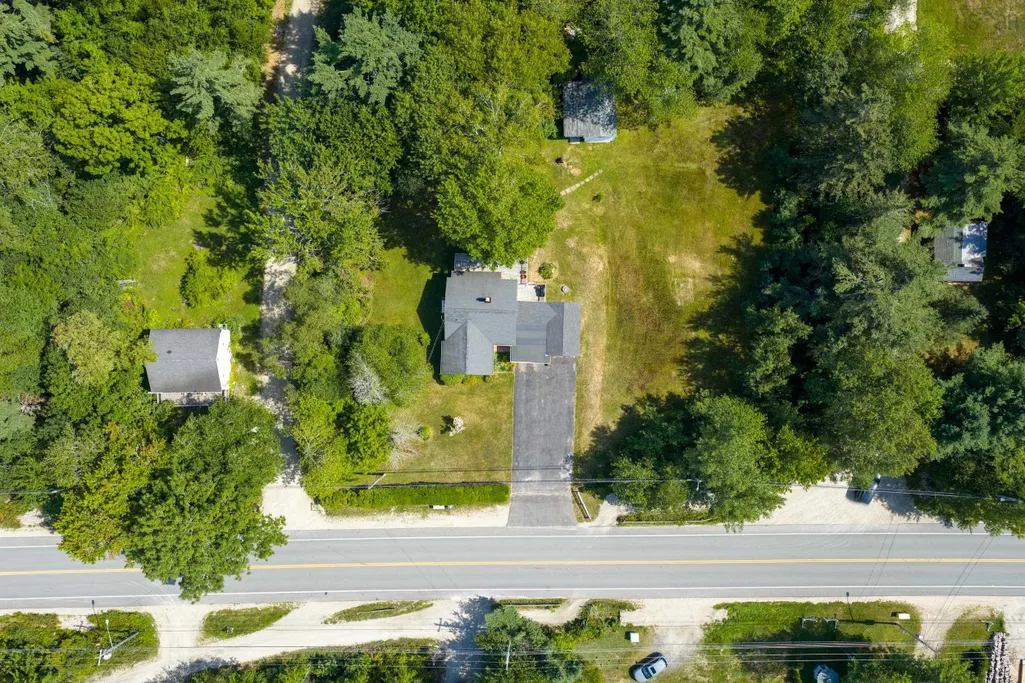
- Lot Size0.8838 Acres
Data Source:
Nova Scotia Association of REALTORS® (NSAR)
Property Description
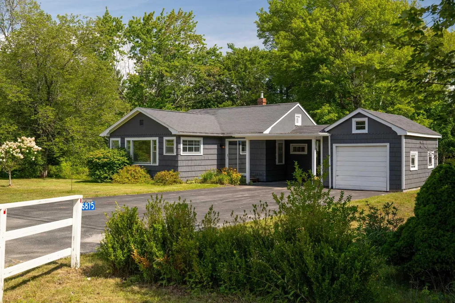
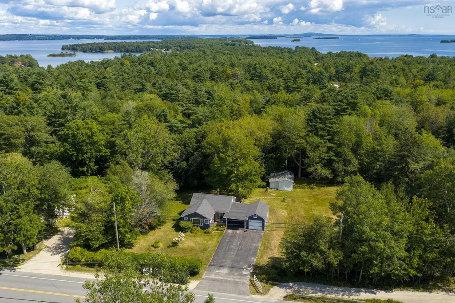
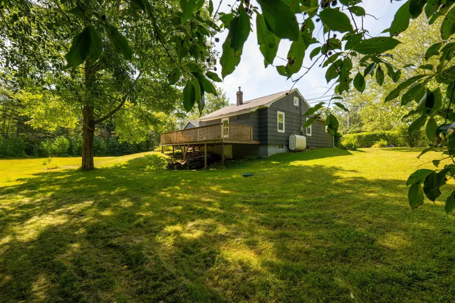
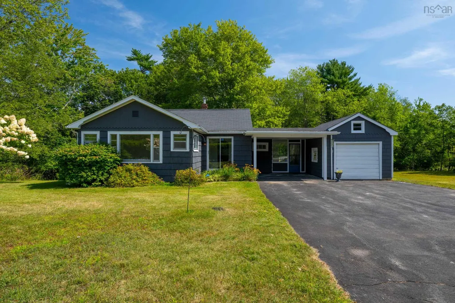
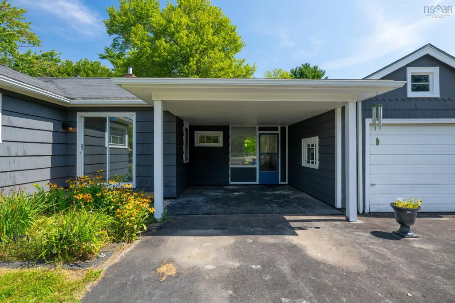
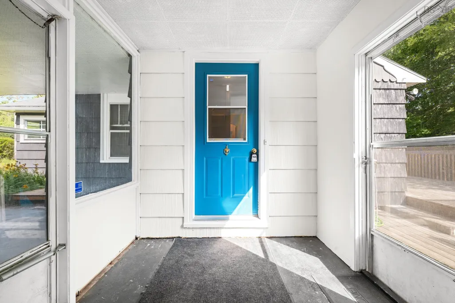
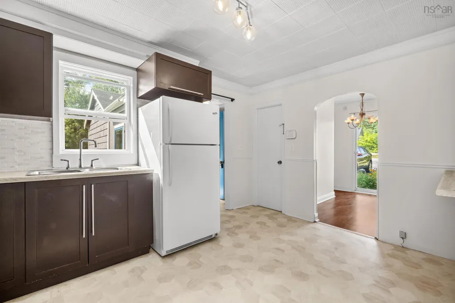
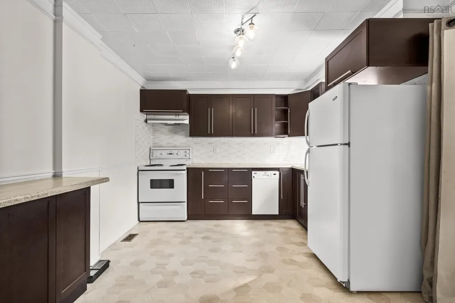
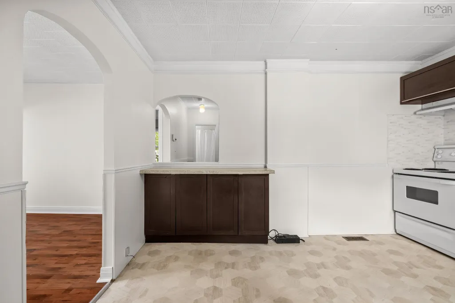
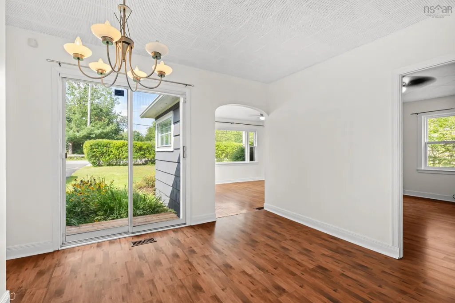
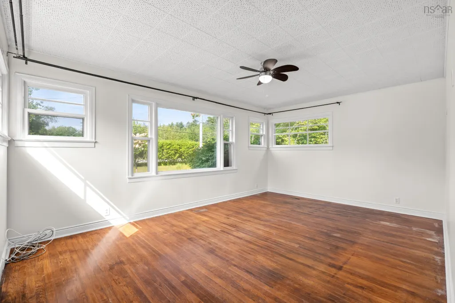
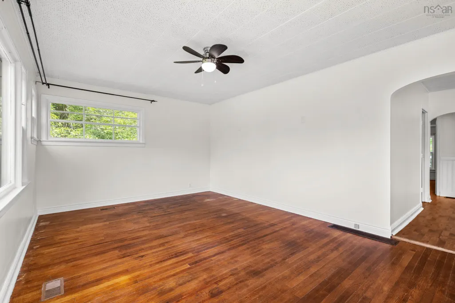
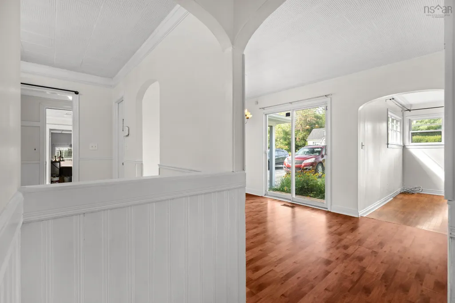
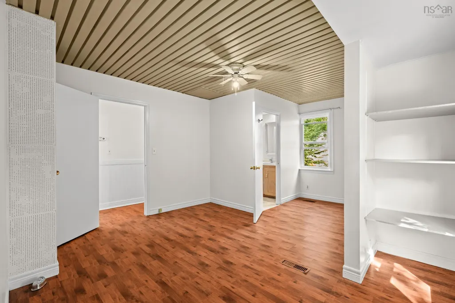
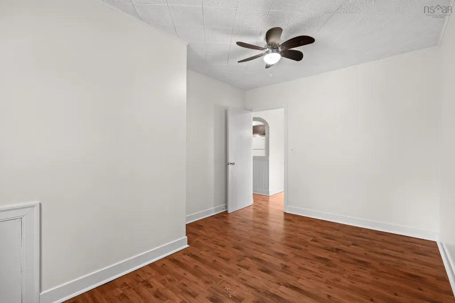
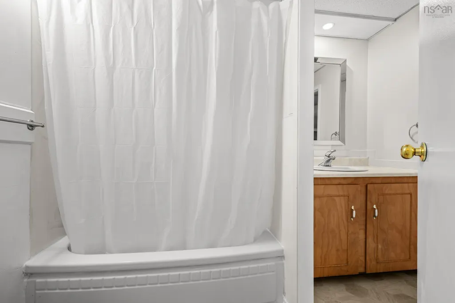
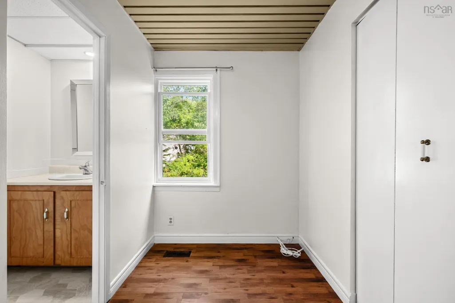
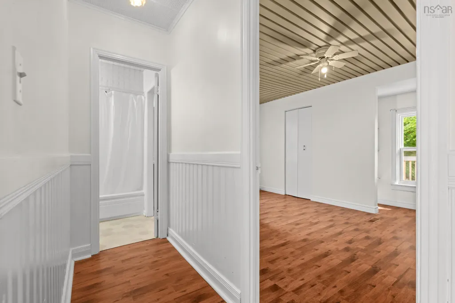
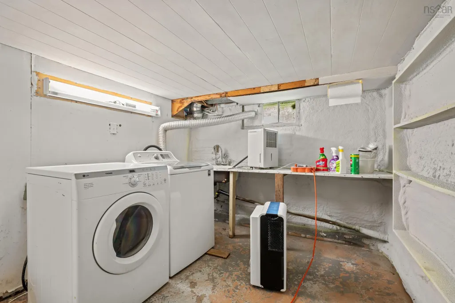
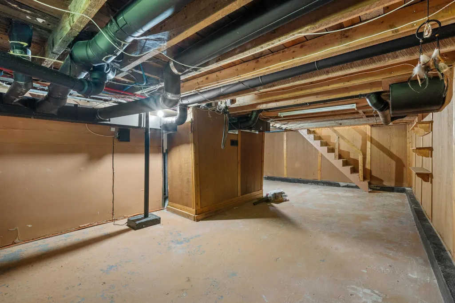
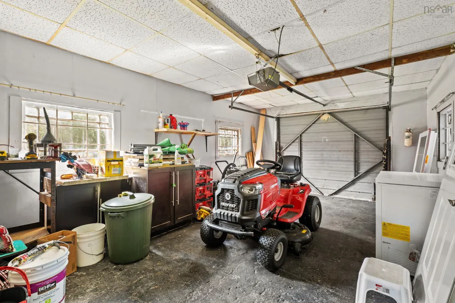
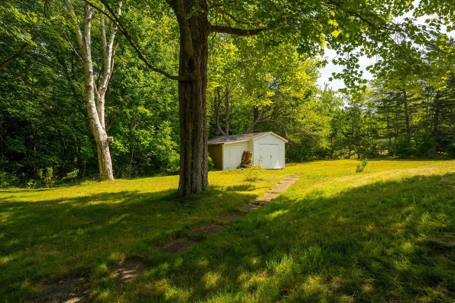
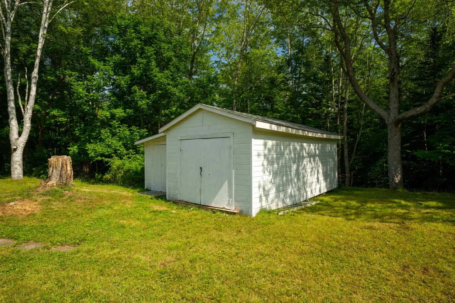
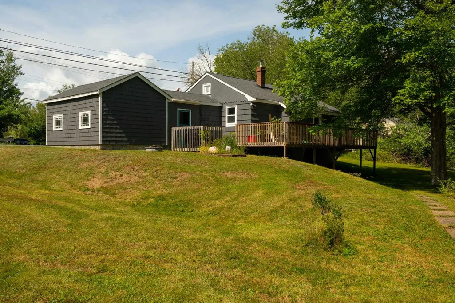
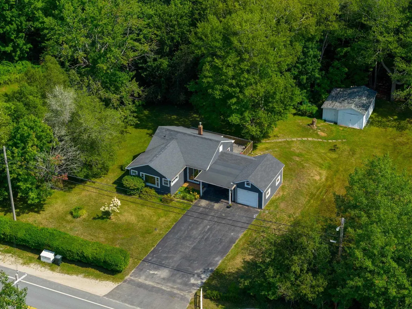
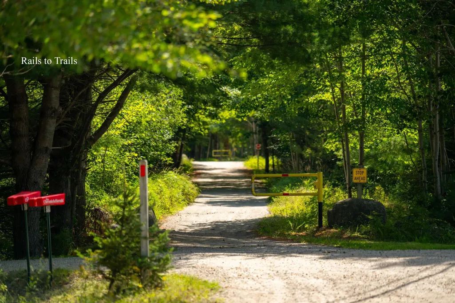
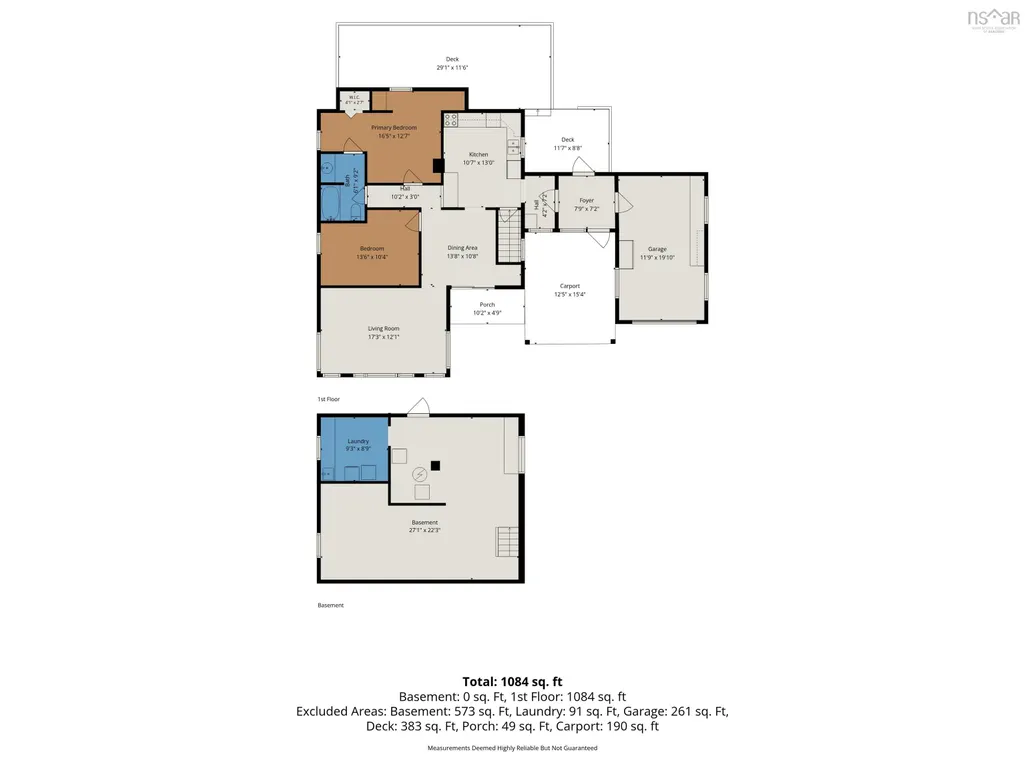
IDEAL STARTER OR RETIREMENT HOME. Looking to simplify, downsize, or purchase your very first home? This sunny two bedroom bungalow is nestled on a large 3/4+ acre, level lot surrounded by mature trees and screened from the road by a fragrant hedge. There is a carport and single car garage connected to the home by an enclosed breezeway plus a detached workshop/outbuilding. Step out onto the spacious deck, perfect for morning coffees or evening BBQs. The massive yard has more than enough room for family hangouts, a playground, or the expansive vegetable garden you’ve always wanted. Located directly adjacent to the Rum Runners Trail network. Scenic hiking, cycling, and morning dog walks are quite literally at your doorstep. Ideal location in Martins Point, an easy commute to Mahone Bay, Bridgewater, Lunenburg and Chester. The light-filled home has a newer kitchen renovation, laminate and hardwood floors. Original hardwood has also been discovered beneath the laminate in areas of the home, offering exciting potential for restoration. There is a full walkout basement ready for one's ideas, re-shingled roof, and freshly painted inside and out. A versatile property with plenty of possibilities for the future - start your next chapter here.
| Price History | |
|---|---|
| 9/11/2026 | Listed $359,900 |
General Features
| Sewer | Septic Tank |
|---|---|
| Heating | Forced Air,Furnace |
| Utilities | Cable Connected,Electricity Connected,Phone Connected |
| Possession | Negotiable |
| Roof | Asphalt |
| Zoning | General |
| Gas Y/N | Oil |
| Architectural Style | Bungalow |
| Year Built | 1950 |
| Property Subtype | Single Family Residence |
| Ownership | Freehold |
| County | Lunenburg |
| New Construction | false |
| Property Type | Residential |
| Attached Garage | true |
| Garage Y/N | true |
| Full Baths | 1 |
| Status | ACTIVE |
| Directions | Highway 103 to Exit 10. Left on Highway 3 to Martins Point. Property on the right. |
| City | Martins Point |
| MLS Area | 405-Lunenburg County |
| Lot Size Units | Square Feet |
| Lot Size Square Feet | 38498.328 |
| Carport Y/N | false |
| Property Attached Y/N | false |
| Land Lease Y/N | false |
| MLS Area Minor | A2 |
| Structure Type | Detached |
| Building Area Units | Square Feet |
| Living Area Units | Square Feet |
| Standard Status | Active |
| Tax Assessed Value | 238000 |
| Construction Materials | Shingle Siding |
| Appliances | Electric Range,Dishwasher,Dryer,Washer,Refrigerator |
| Community Features | School Bus Service |
| Other Structures | Deck |
| Patio/Porch Features | Deck |
Interior Features
| Interior Amenities | Ensuite Bath,High Speed Internet |
|---|---|
| Basement | Full,Unfinished |
| Flooring | Hardwood,Laminate,Vinyl |
| Heating Y/N | true |
| Total Bedrooms | 2 |
| Below Grade Finished Area Unit Type | Square Feet |
| Total Baths | 1 |
Exterior Features
| Parking Features | Attached,Double,Paved |
|---|---|
| Lot Features | 0.5 to 0.99 Acres,Landscaped,Level |
| Water Source | Dug,Well |
| Inclusions | Fridge, Stove, Dishwasher, Washer, Dryer |
| Lot Size Area | 38498.328 |
| Foundation Details | Concrete Perimeter |
| Building Area Total | 982 |
| Lot Size Acres | 0.8838 |
| Waterfront Y/N | false |
| Other Equipment | No Rental Equipment |
| Road Frontage Type | Public,Year Round Road |
| Total Parking | 2 |
| Other Parking | Parking Details(Paved Double Driveway),Garage Details(12'10 X 20'5 Wired) |
Amenities
- Foreclosure
- Views
- Short Sale
- New Construction
- Adult 55+
- Lease To Own
- No Strata Fees
- Furnished
- Primary On Main
- Air Conditioning
- Seller Finance
- Green
- Fixer Upper
- Horse
- Golf
- Fireplace
- Deck
- Garage
- Basement
- Pool
Property vs Single Family Average in B0J 2E0
Price
Year Built
 Information should be deemed reliable but not guaranteed, all representations are approximate, and individual verification is recommended. Copyright ©2017 All rights reserved.
The trademarks REALTOR®, REALTORS® and the REALTOR® logo are controlled by The Canadian Real Estate Association (CREA) and identify real estate professionals who are members of CREA. The trademarks MLS®, Multiple Listing Service® and the associated logos are owned by CREA and identify the quality of services
Information should be deemed reliable but not guaranteed, all representations are approximate, and individual verification is recommended. Copyright ©2017 All rights reserved.
The trademarks REALTOR®, REALTORS® and the REALTOR® logo are controlled by The Canadian Real Estate Association (CREA) and identify real estate professionals who are members of CREA. The trademarks MLS®, Multiple Listing Service® and the associated logos are owned by CREA and identify the quality of services